
Eco Friendly
Address
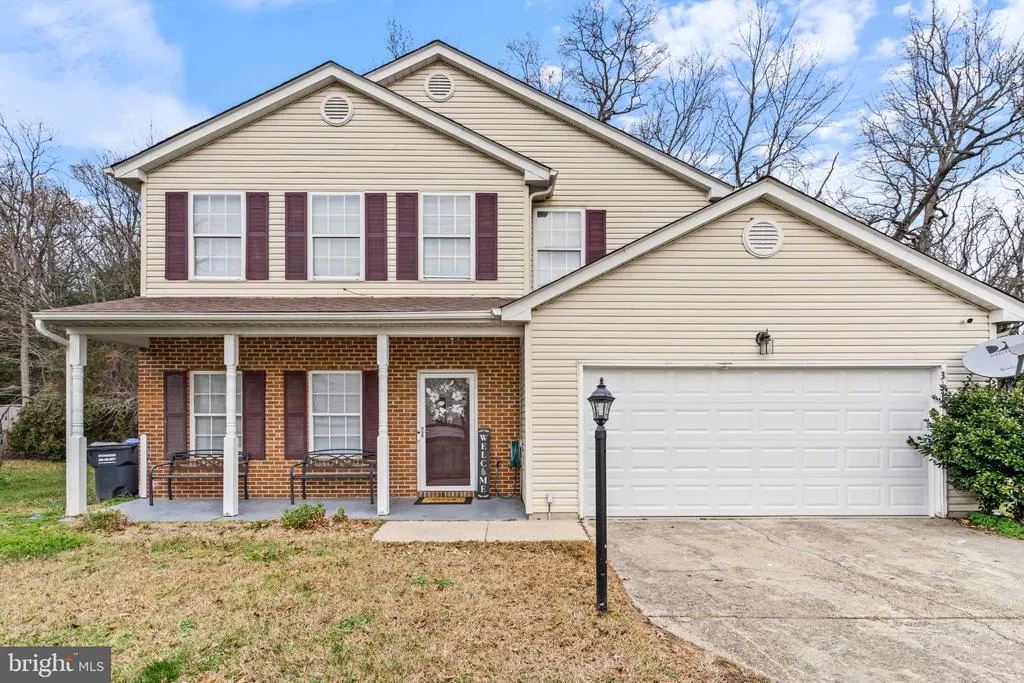
3148 Guildcrest Court, Waldorf, MD
Price
$ 449,000
Property Attributes
- MLS#MDCH2059178
- TypeSingle Family
- Listing Status ACTIVE
- CountyCHARLES
- CityWaldorf
- NeighborhoodSt Charles Sub - Huntington
- Zip20602
- StyleColonial
- Year Built1993
- Taxes$ 4965
- Price$ 449,000
- Bedrooms3
- Full Bathrooms2
- Half Bathrooms1
- Sqr Footage1832
- Lot Size0.17 Acres
Data Source:
Bright MLS
Property Description
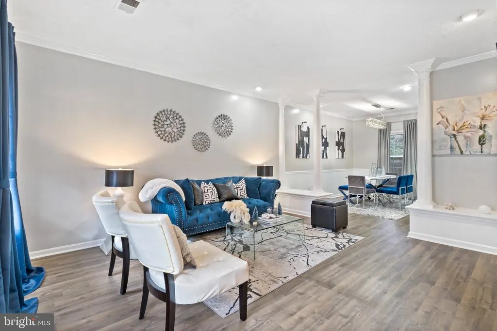
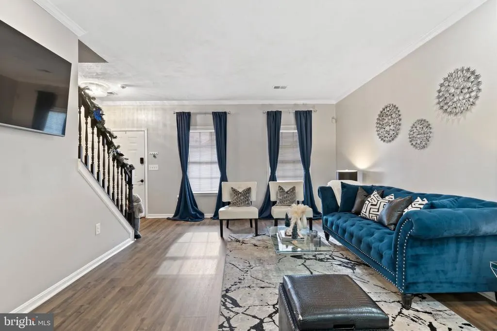
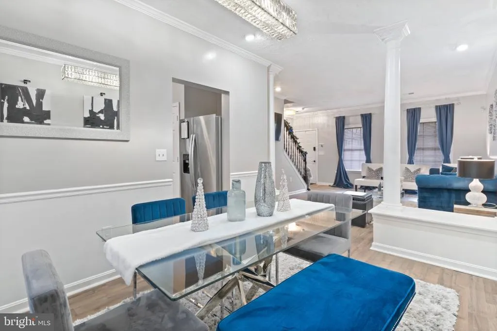
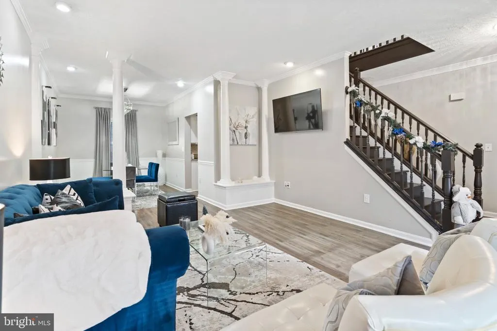
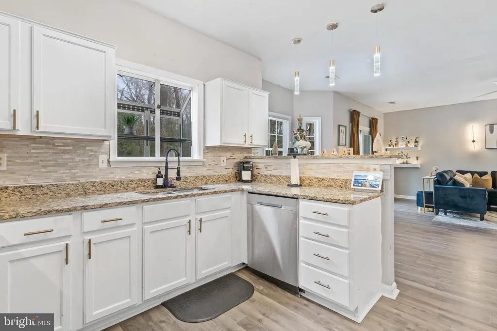
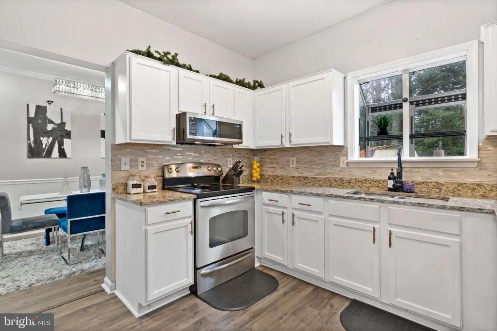
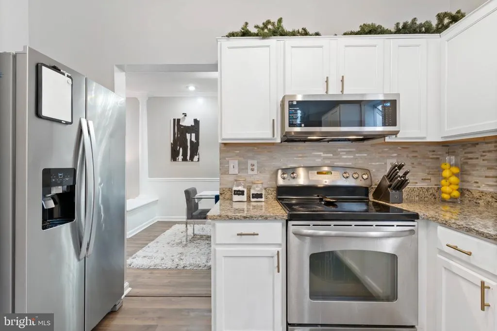
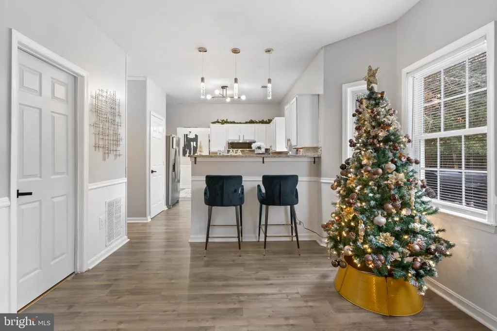
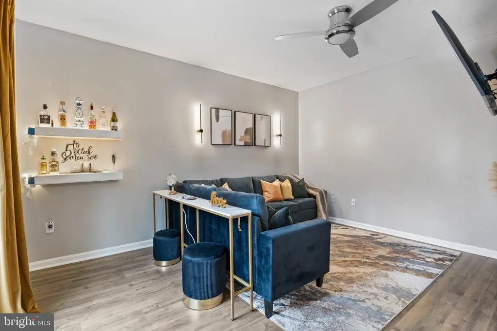
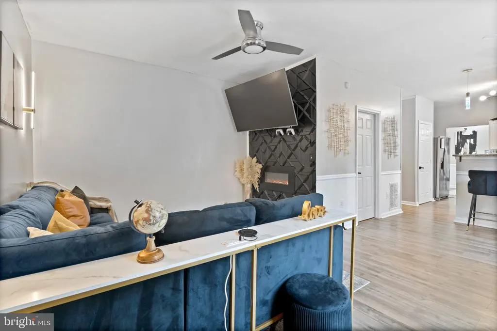
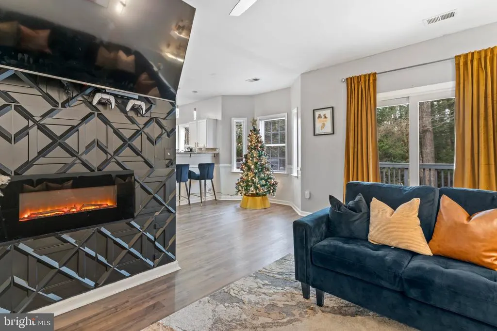
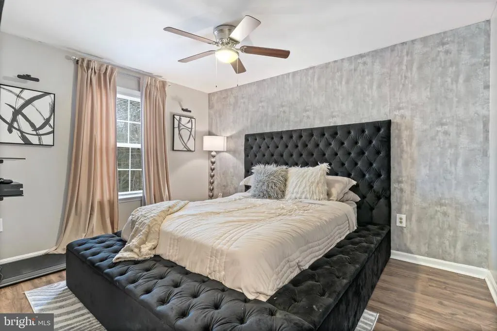
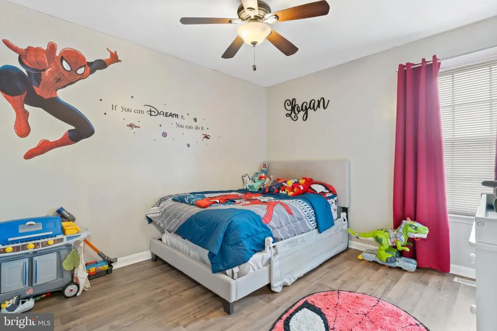
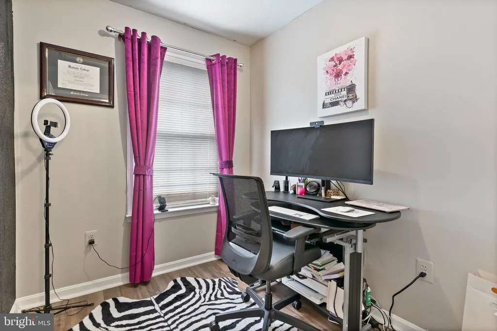
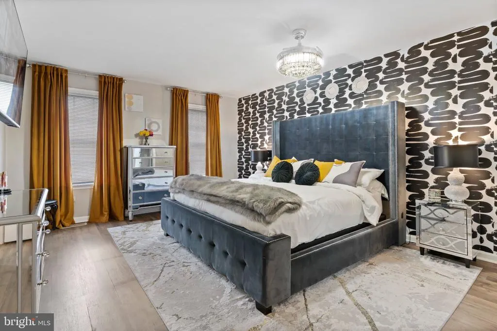
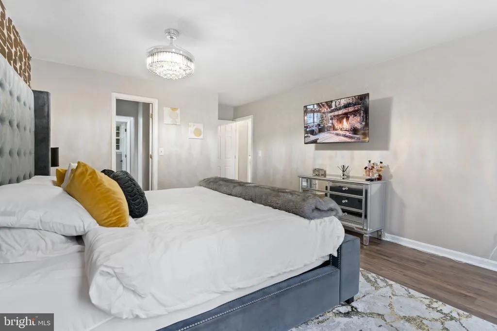
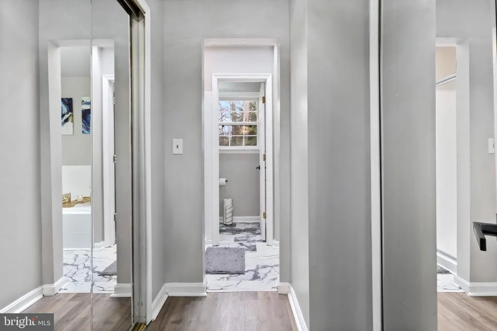
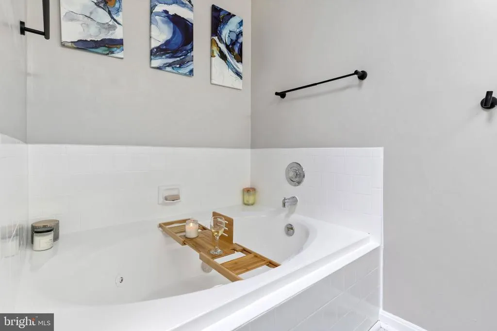
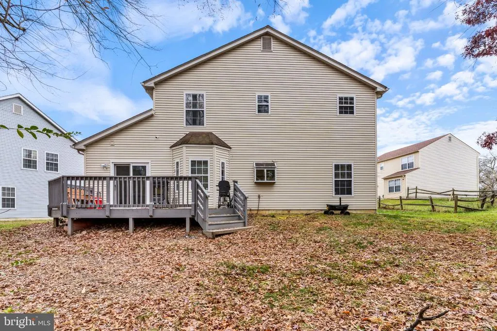
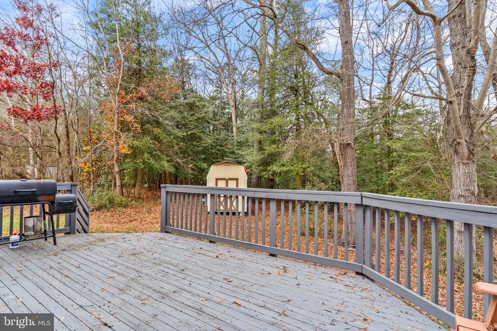
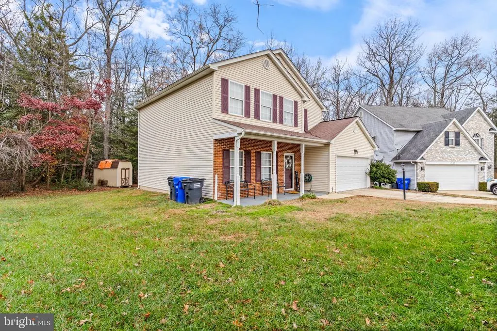
3148 Guildcrest Court Welcome home to this beautifully updated Colonial in the sought-after Huntington community, featuring 3 bedrooms, 2.5 baths, a 2-car garage, and a versatile office/studio ideal for working from home. Inside, youll find fresh paint, recessed lighting, and an inviting layout with generous living spaces throughout. The spacious primary suite offers a true retreat with a five-piece spa-style bath showcasing skylights, a jetted soaking tub, double vanities, a separate shower, and dual His & Her closets, while the secondary bedrooms are impressively sized. The upgraded kitchen includes granite countertops, stainless steel appliances, and ample cabinetry, with a conveniently located washer and dryer. Enjoy outdoor living on the large deck overlooking a tree-lined backdrop for added privacy. Additional features include solar panels for energy efficiency and a prime location close to shopping, grocery stores, the library, and nearby biking and hiking trails, making this home the perfect blend of comfort, convenience, and modern upgrades.
| Price History | |
|---|---|
| 9/9/2026 | Listed $449,000 |
General Features
| Living Area | 1832 |
|---|---|
| Sewer | Public Sewer |
| Heating | Heat Pump(s) |
| Cooling | Other |
| Utilities | Electric Available,Water Available |
| Possession | 0-30 Days CD,Settlement |
| Roof | Asphalt,Composite |
| Zoning | PUD |
| HOA Fee | 450.00 |
| Garage Spaces | 2.00 |
| Association Fee Includes | Pool(s) |
| Architectural Style | Colonial |
| Construction Materials | Brick Front |
| School District | CHARLES COUNTY PUBLIC SCHOOLS |
| Year Built | 1993 |
| Levels | 2 |
| Tax Year | 2026 |
| Ownership | Fee Simple |
| Cool Fuel | Electric,Other |
| Accessibility | None |
| Assoc Fee Paid Per | Annually |
| County | CHARLES |
| New Construction | No |
| Property Type | Residential |
| Association Amenities | Other,Swimming Pool,Tot Lots/Playground |
| HOA | Yes |
| Subdivision Name | ST CHARLES SUB - HUNTINGTON |
| Garage Y/N | Yes |
| Water Access Y/N | No |
| Other Structures | Above Grade,Below Grade |
| Full Baths | 2 |
| Status | ACTIVE |
| Directions | Follow VA-207 E and US-301 N to Guildcrest Ct in Waldorf |
| City | WALDORF |
| Disclosures | Agent Related to Owner,Lead Based Paint - Federal,Lead Based Paint - State |
| Senior Community Y/N | No |
| Lot Size Units | Square Feet |
| Lot Size Square Feet | 7374.00 |
| Tax Assessed Value | 384433.0 |
| Tax Annual Amount | 4965.0 |
| Structure Type | Detached |
| Condo/Coop Association fee Y/N | No |
| Bathrooms Count Main Level | 1.00 |
| Price Per Sq Ft Total AG | 245.09 |
| Acceptable Financing | Cash,Conventional,FHA,VA |
| Vacation Rental Y/N | No |
| Virtual Tour | https://mls.vs-l.ink/1626/437522/ |
| Total SQFT | 1832 |
| Standard Status | Active |
| Year Built Source | Assessor |
| Legal Subdivision | ST CHARLES SUB - HUNTINGTON |
| Tax Lot | 15 |
Interior Features
| Interior Amenities | Attic,Bathroom - Soaking Tub,Bathroom - Stall Shower,Bathroom - Tub Shower,Dining Area,Family Room Off Kitchen,Formal/Separate Dining Room,Kitchen - Table Space,Skylight(s),Studio,Upgraded Countertop |
|---|---|
| Heating Fuel | Other |
| Total Fireplaces | 1 |
| Fireplace Features | Electric |
| Hot Water | Electric,Other |
| Basement (Y/N) | No |
| Heating Y/N | Yes |
| Fireplace Y/N | Yes |
| Above Grade Finished Area | 1832 |
| Half Baths | 1 |
| Central Air Y/N | No |
| Total Bedrooms | 3 |
| Below Grade Finished Area Unit Type | Square Feet |
| LivingAreaSource | Assessor |
| Below Grade Finished Area Source | Assessor |
| Bedrooms Count All Upper Levels | 3 |
| Bedrooms Count Upper Level 1 | 3 |
| Bathrooms Half Main Level | 1 |
| Bathrooms Full Upper Level 1 | 2 |
| Bathrooms Full All Upper Levels | 2 |
| Bathrooms Count Upper Level 1 | 2.00 |
| Bathrooms Count All Upper Levels | 2 |
| Above Grade Finished Area Source | Assessor |
| Above Grade Finished Area Unit Type | Square Feet |
| Total Baths | 3 |
Exterior Features
| Pool | Yes - Community |
|---|---|
| Water Source | Public |
| Inclusions | Freezer,Washer/Dryer,Disclosures |
| Total Parking Spaces | 2 |
| Garage Features | Garage - Front Entry,Garage Door Opener,Oversized |
| Type of Parking | Attached Garage,Driveway,Off Street |
| Land Use Code | R |
| Foundation Details | Brick/Mortar,Concrete Perimeter |
| Water View Y/N | No |
| Lot Size Acres | 0.17 |
| Lot Size Source | Assessor |
| Waterfront Y/N | No |
| Land Assessed Value | 126000.00 |
| Navigable Water Y/N | No |
| Water Oriented Y/N | No |
| # of Attached Garage Spaces | 2 |
Amenities
- Foreclosure
- Views
- Short Sale
- New Construction
- Adult 55+
- Lease To Own
- No HOA Fees
- Furnished
- Primary On Main
- Air Conditioning
- Seller Finance
- Green
- Fixer Upper
- Horse
- Golf
- Fireplace
- Deck
- Garage
- Basement
- Pool
Property vs Single Family Average in 20602
Price
Taxes
Year Built
Visits
 © BRIGHT, All Rights Reserved
