
Open House Sun, Sep 20th 1:00 PM - 3:00 PM



Address
45242 Woodhaven, California, MD
Price
$ 669,900
Property Attributes
- MLS#MDSM2033608
- TypeSingle Family
- Listing Status ACTIVE
- CountySAINT MARYS
- CityCalifornia
- NeighborhoodThe Woods At Myrtle Point
- Zip20619
- StyleColonial
- Year Built2017
- Taxes$ 4705
- Price$ 669,900
- Bedrooms4
- Full Bathrooms3
- Half Bathrooms1
- Sqr Footage3350
- Lot Size0.26 Acres
Data Source:
Bright MLS
Property Description
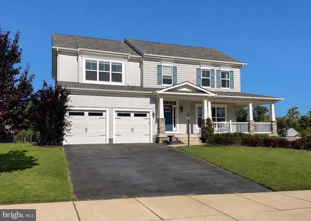
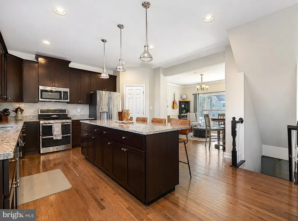
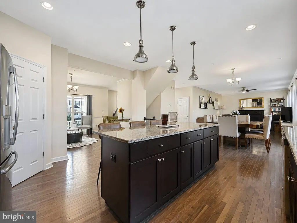
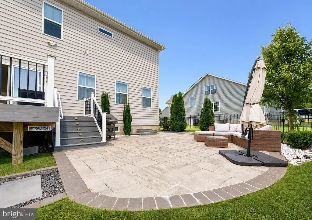
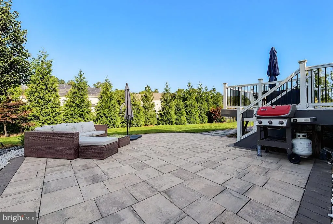
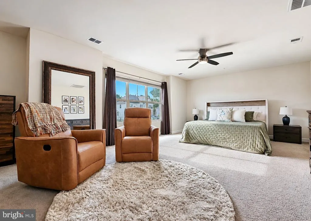
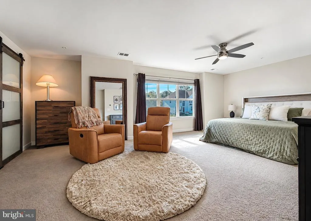
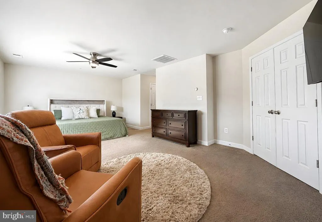
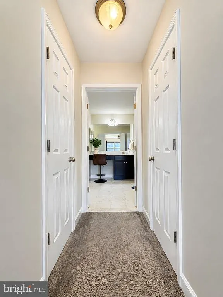
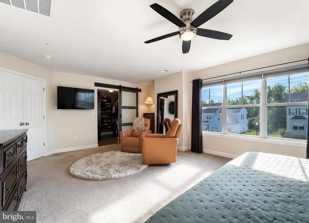
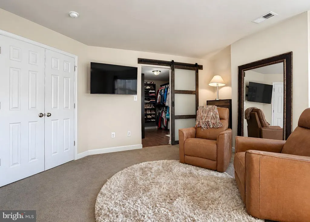
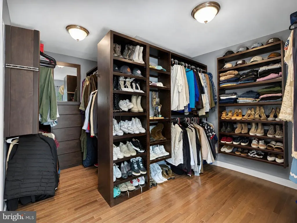
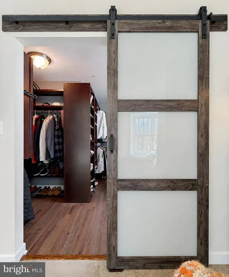
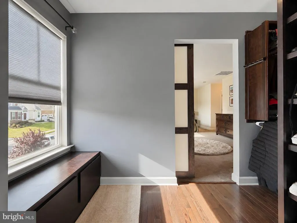
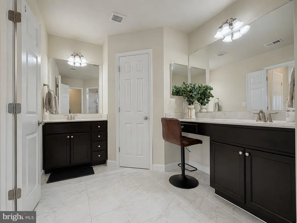
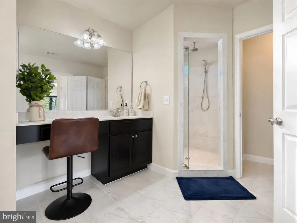
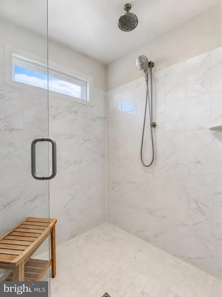
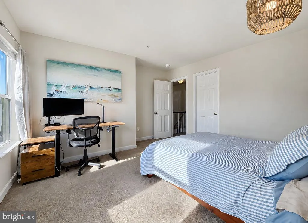
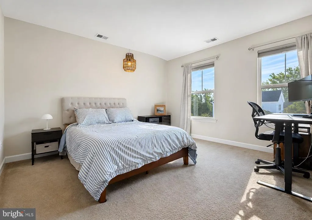
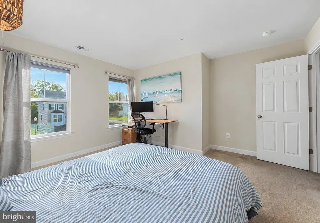
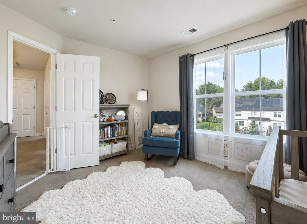
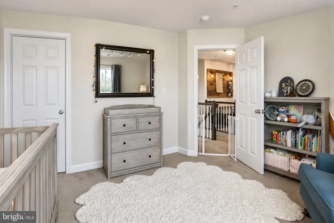
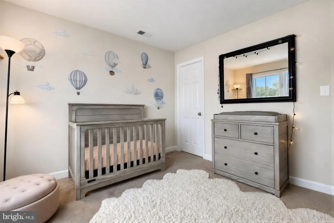
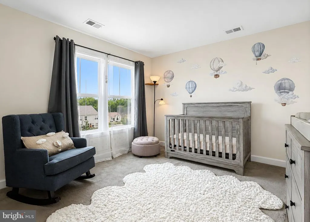
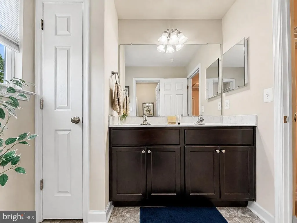
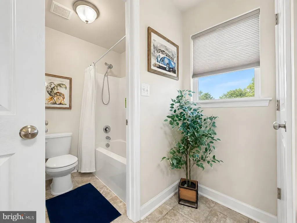
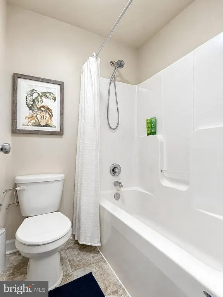
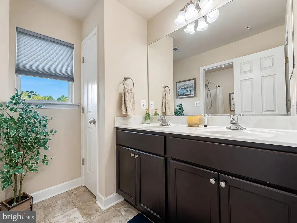
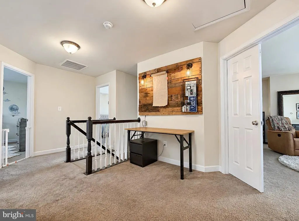
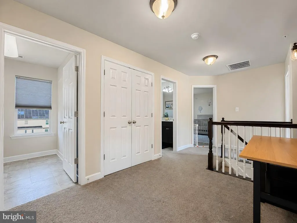
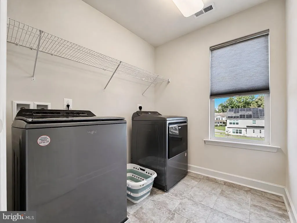
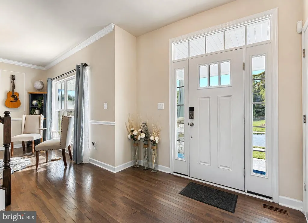
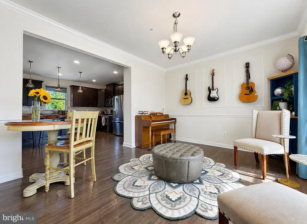
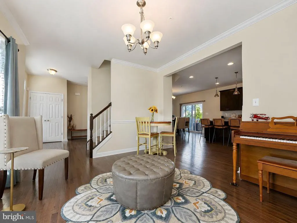
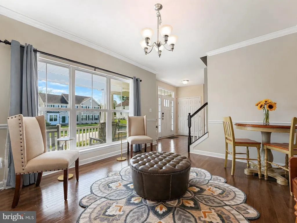
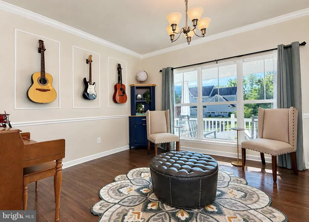
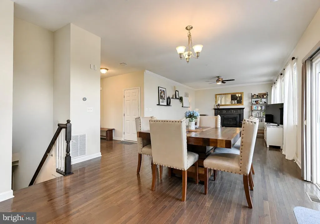
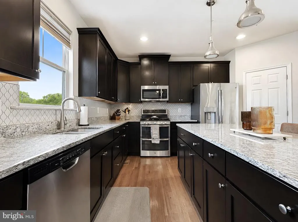
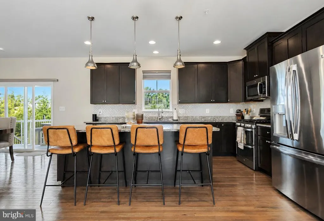
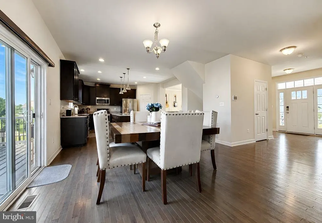
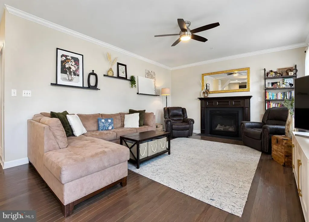
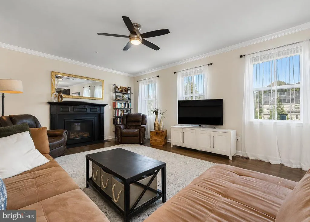
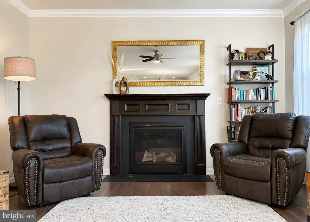
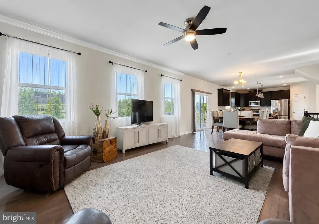
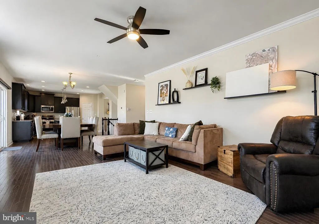
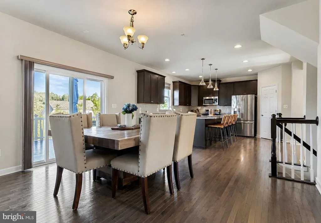
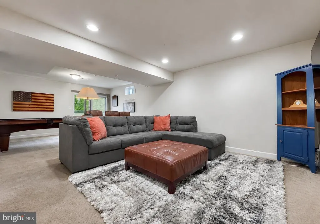
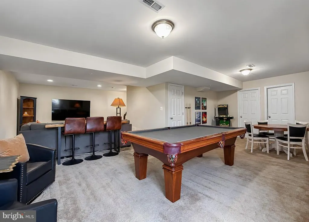
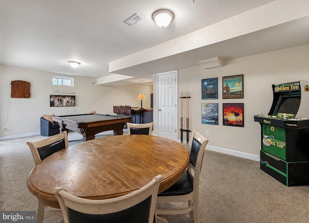
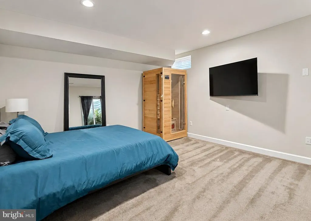
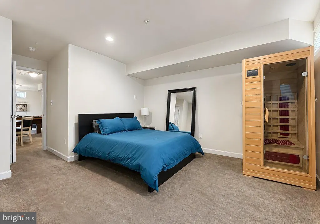
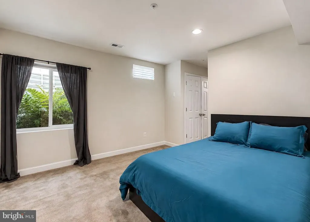
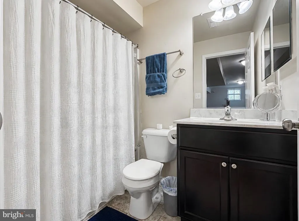
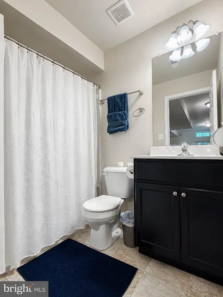
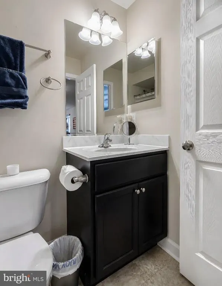
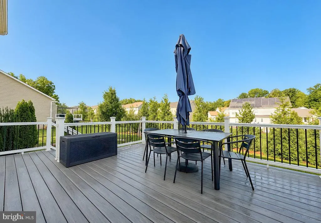
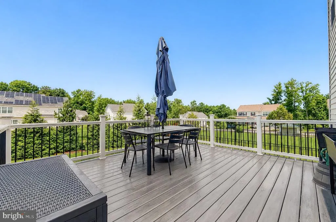
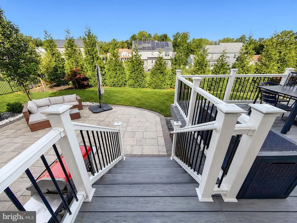
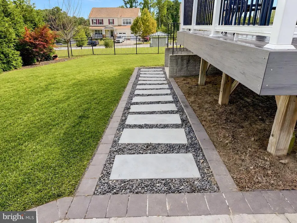
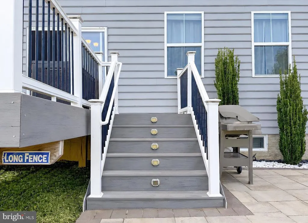
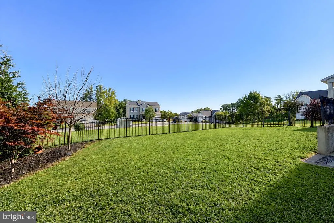
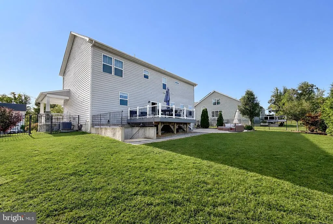
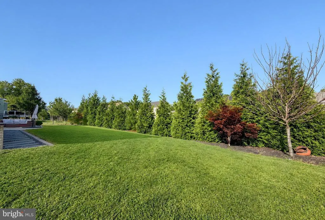
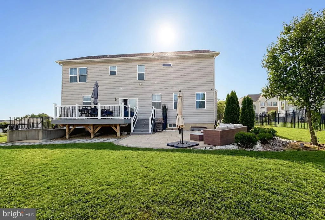
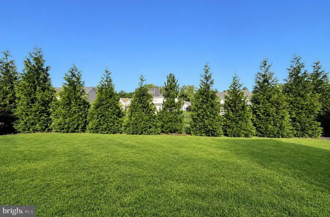
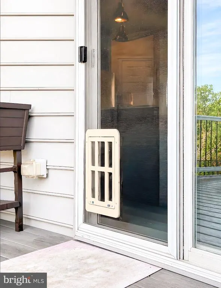
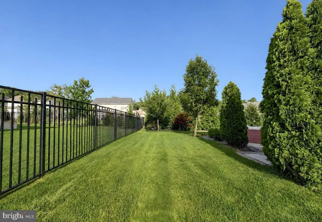
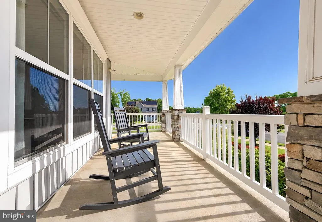
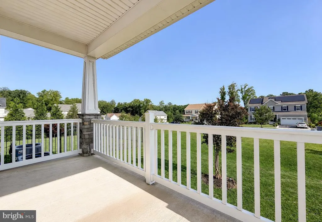
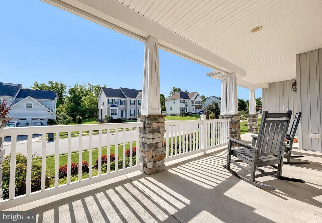
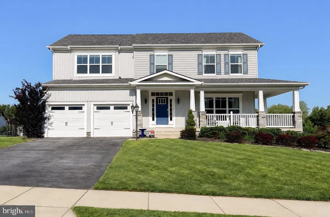
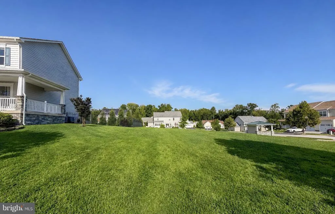
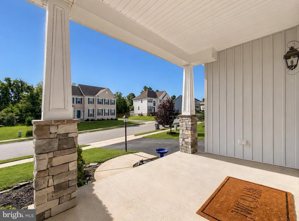
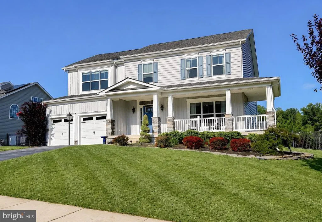
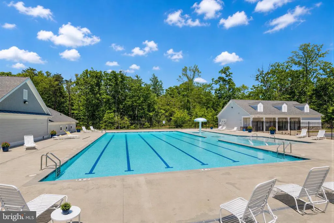
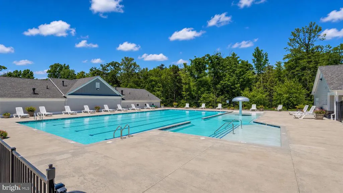
Exceptional Colonial home on a corner lot in The Woods at Myrtle Point! Beautifully appointed finishes throughout this home! Stainless steel appliances with granite counters and a large island with seating. Pendant lighting and recessed lighting. Large pantry plus lots of cabinet space. Tile backsplash. Breakfast area and family room with a gas fireplace. Separate dining room. Architectural chair rale molding, crown molding and gleaming hardwood floors throughout the main level. And step to the backyard and enjoy outdoor entertaining on the large deck and paver patio. Professionally landscaped and fenced backyard. The primary bedroom has a seating area and a huge walk-in closet with professional built in shelving. It also has 2 other walk closets. The primary bath has separate vanities and walk in shower. Laundry room is on the 2nd floor. The lower level has the legal 4th bedroom which can also be a guest room, office or gym. The Rec room has tons of room for pool table and media center. Full bath is also at the LL. Double sliding glass door walks up to the backyard. Also included is a tankless hot water heater and outdoor sprinkler system. The community pool and clubhouse are close by. This neighborhood is convenient to Patuxent River Naval Air Station, shopping, movie theater and Solomons Island. This home will not disappoint!
| Price History | |
|---|---|
| 9/11/2026 | Listed $669,900 |
General Features
| Living Area | 3350 |
|---|---|
| Sewer | Public Sewer |
| Heating | Heat Pump - Gas BackUp |
| Cooling | Heat Pump(s) |
| Possession | Settlement |
| Appliances | Built-In Microwave,Dishwasher,Disposal,Dryer,Oven/Range - Gas,Washer |
| Zoning | RESIDENTIAL |
| HOA Fee | 1401.00 |
| Garage Spaces | 2.00 |
| Architectural Style | Colonial |
| Construction Materials | Vinyl Siding |
| School District | ST. MARY'S COUNTY PUBLIC SCHOOLS |
| Year Built | 2017 |
| Levels | 3 |
| Tax Year | 2026 |
| Ownership | Fee Simple |
| Cool Fuel | Electric |
| Section | 1 |
| Accessibility | Other |
| Assoc Fee Paid Per | Semi-Annually |
| County | SAINT MARYS |
| New Construction | No |
| Property Type | Residential |
| HOA | Yes |
| Subdivision Name | THE WOODS AT MYRTLE POINT |
| Garage Y/N | Yes |
| Water Access Y/N | No |
| Other Structures | Above Grade,Below Grade |
| Full Baths | 3 |
| Status | ACTIVE |
| Directions | Route 235,Southbound on Route 4 / Patuxent Beach Rd. Left on Patuxent Blvd,Left on Druid Hills Dr,left on Woodhaven Dr. First house on the right. |
| City | CALIFORNIA |
| Disclosures | Prop Disclosure |
| Association Name | THE WOODS AT MYRTLE POINT |
| Senior Community Y/N | No |
| Lot Size Units | Square Feet |
| Lot Size Square Feet | 11304.00 |
| Tax Assessed Value | 523400.0 |
| Tax Annual Amount | 4705.0 |
| Home Warranty Y/N | No |
| Structure Type | Detached |
| Condo/Coop Association fee Y/N | No |
| Bathrooms Count Main Level | 1.00 |
| Price Per Sq Ft Total AG | 252.79 |
| Acceptable Financing | Cash,Conventional,FHA,VA |
| Additional Parcels Y/N | No |
| Community Pool Features | Gunite,Fenced |
| Historic Y/N | No |
| Vacation Rental Y/N | No |
| Total SQFT | 3855 |
| Standard Status | Active |
| Year Built Source | Assessor |
| Legal Subdivision | WOODS AT MYRTLE POINT,THE |
| Tax Lot | 100 |
Interior Features
| Interior Amenities | Chair Railings,Crown Moldings,Floor Plan - Open,Kitchen - Gourmet,Kitchen - Island,Pantry,Primary Bath(s),Recessed Lighting,Walk-in Closet(s),Wood Floors,Breakfast Area,Bathroom - Tub Shower,Bathroom |
|---|---|
| Heating Fuel | Electric,Natural Gas |
| Basement | Fully Finished |
| Flooring | Hardwood,Carpet,Ceramic Tile |
| Total Fireplaces | 1 |
| Fireplace Features | Fireplace - Glass Doors,Gas/Propane,Marble |
| Hot Water | Natural Gas |
| Basement (Y/N) | Yes |
| Heating Y/N | Yes |
| Window Features | Double Hung |
| Fireplace Y/N | Yes |
| Above Grade Finished Area | 2650 |
| Half Baths | 1 |
| Central Air Y/N | No |
| Total Bedrooms | 4 |
| Below Grade Finished Area | 700 |
| Below Grade Finished Area Unit Type | Square Feet |
| LivingAreaSource | Assessor |
| Below Grade Unfin Area Units | Square Feet |
| Below Grade Unfin SQFT | 505 |
| Below Grade Unfin SQFT Source | Assessor |
| Below Grade Finished Area Source | Assessor |
| Bedrooms Count All Lower Levels | 1 |
| Bedrooms Count All Upper Levels | 3 |
| Bedrooms Count Lower Level 1 | 1 |
| Bedrooms Count Upper Level 1 | 3 |
| Bathrooms Half Main Level | 1 |
| Bathrooms Full Upper Level 1 | 2 |
| Bathrooms Full Lower Level 1 | 1 |
| Bathrooms Full All Upper Levels | 2 |
| Bathrooms Full All Lower Levels | 1 |
| Bathrooms Count Upper Level 1 | 2.00 |
| Bathrooms Count Lower Level 1 | 1.00 |
| Bathrooms Count All Upper Levels | 2 |
| Bathrooms Count All Lower Levels | 1 |
| Above Grade Finished Area Source | Assessor |
| Above Grade Finished Area Unit Type | Square Feet |
| Total Baths | 4 |
Exterior Features
| Pool | Yes - Community |
|---|---|
| Fencing | Wrought Iron |
| Parking Features | Asphalt Driveway |
| Water Source | Public |
| Total Parking Spaces | 2 |
| Garage Features | Garage - Front Entry,Inside Access |
| Type of Parking | Attached Garage |
| Foundation Details | Concrete Perimeter |
| Water View Y/N | No |
| Lot Size Acres | 0.26 |
| Road Surface Type | Black Top |
| Lot Size Source | Assessor |
| Waterfront Y/N | No |
| Road Responsibility | City/County |
| Horse Y/N | No |
| Land Assessed Value | 106700.00 |
| Navigable Water Y/N | No |
| Water Oriented Y/N | No |
| # of Attached Garage Spaces | 2 |
Amenities
- Foreclosure
- Views
- Short Sale
- New Construction
- Adult 55+
- Lease To Own
- No HOA Fees
- Furnished
- Primary On Main
- Air Conditioning
- Seller Finance
- Green
- Fixer Upper
- Horse
- Golf
- Fireplace
- Deck
- Garage
- Basement
- Pool
Property vs Single Family Average in 20619
Price
Taxes
Year Built
 © BRIGHT, All Rights Reserved
