
Open House Sun, Sep 27th 12:00 PM - 2:00 PM - Views

Address
2049 Valley View Way, Lansdale, PA
Price
$ 695,000
Property Attributes
- MLS#PAMC2194786
- TypeSingle Family
- Listing Status ACTIVE
- CountyMONTGOMERY
- CityLansdale
- AreaTowamencin Twp
- NeighborhoodValley View
- Zip19446
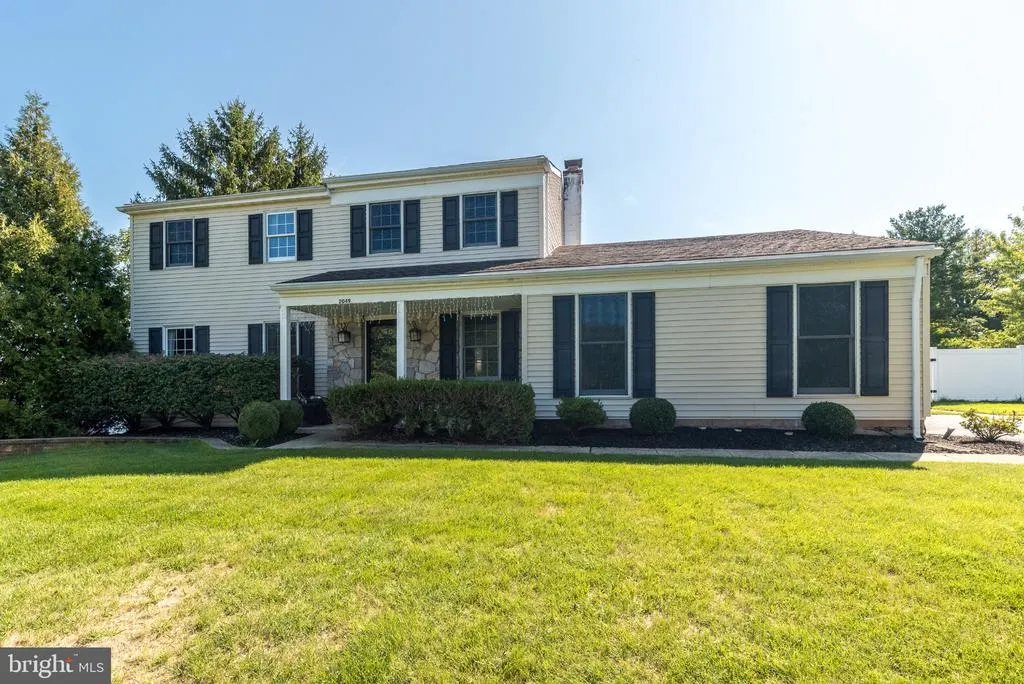
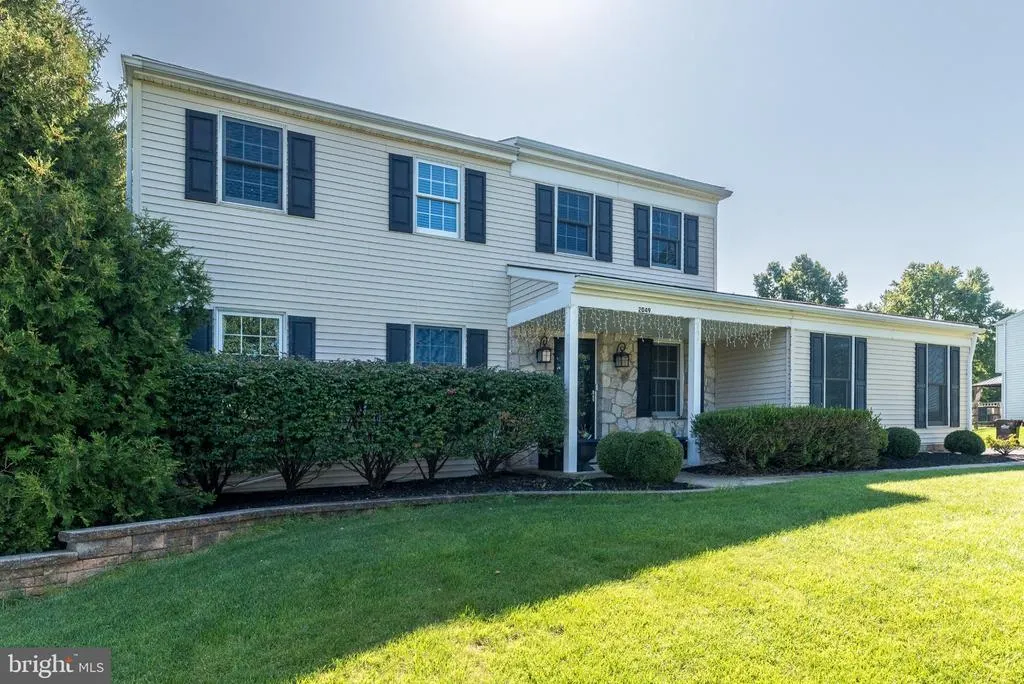
- StyleColonial
- Year Built1979
- Taxes$ 8460
- Price$ 695,000
- Bedrooms4
- Full Bathrooms2
- Half Bathrooms2
- Sqr Footage2293
- Lot Size0.6 Acres
Data Source:
Bright MLS
Property Description
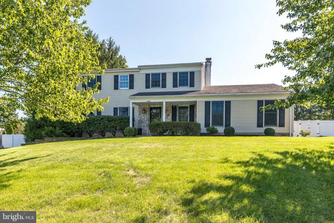
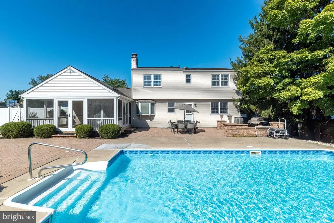
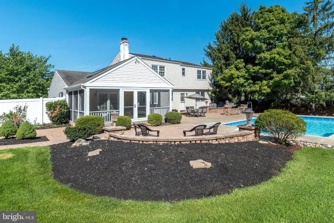
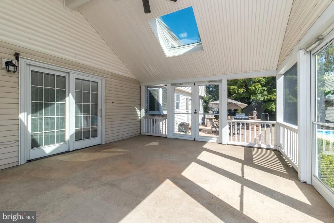
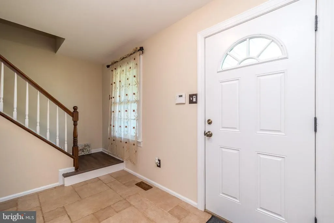
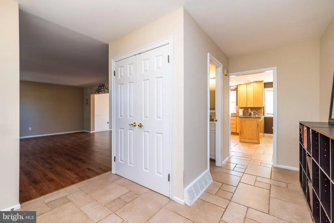
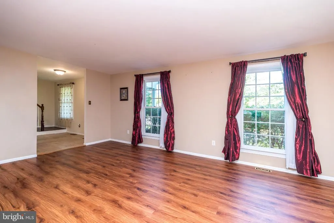
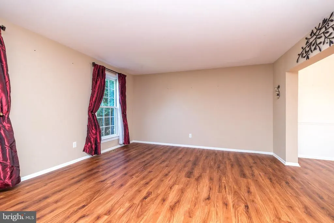
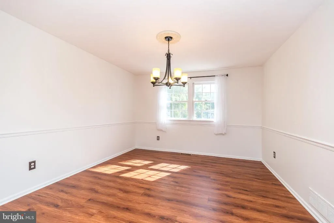
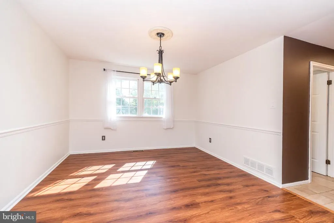
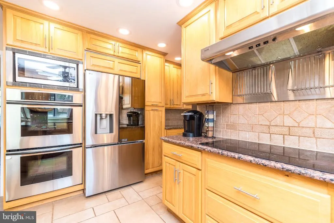
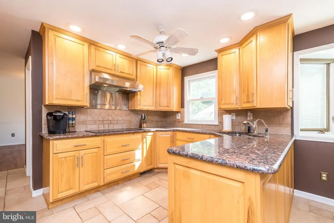
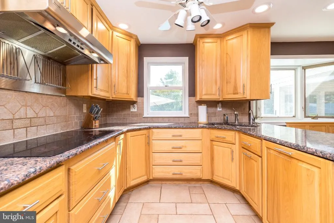
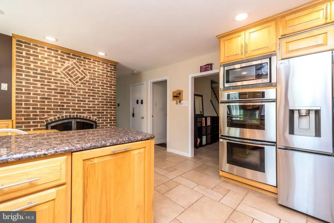
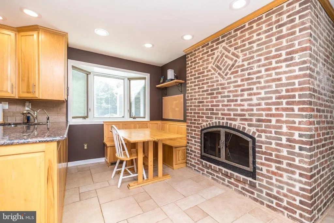
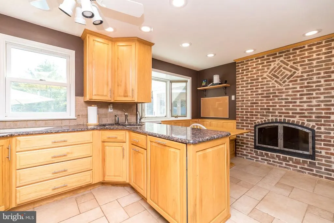
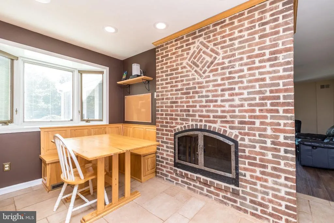
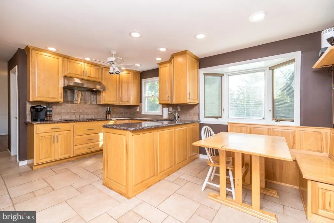
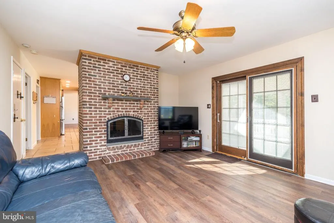
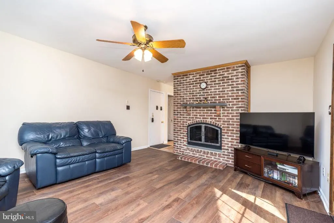
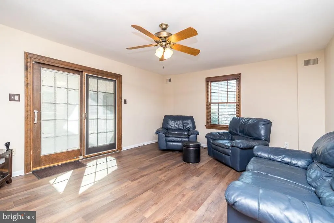
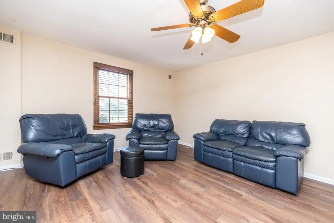
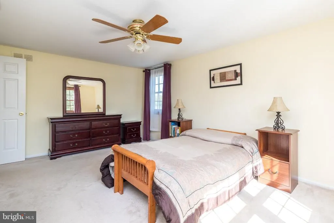
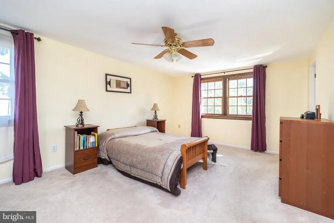
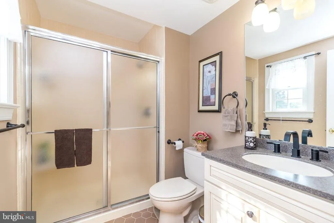
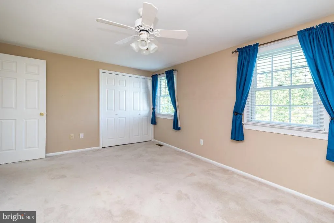
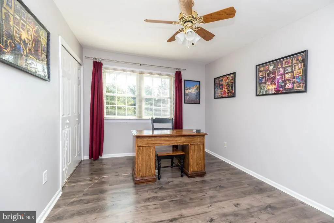
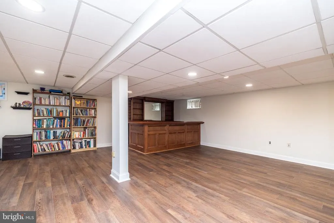
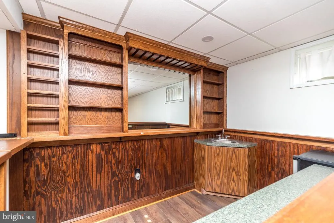
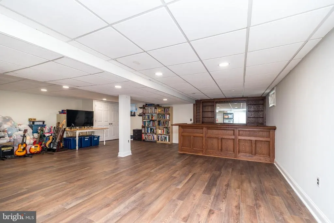
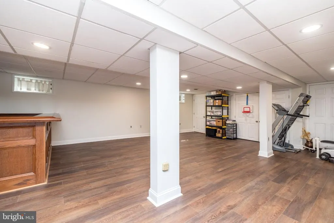
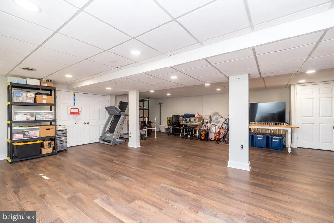
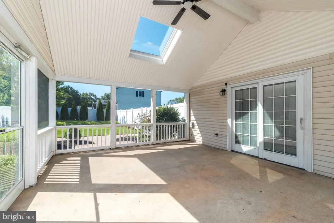
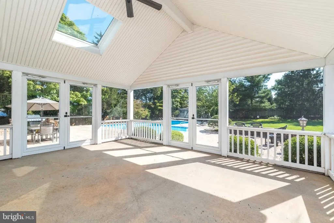
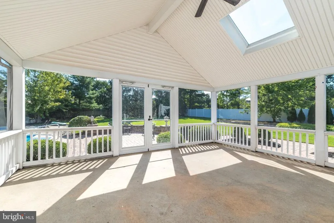
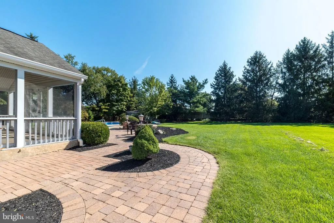
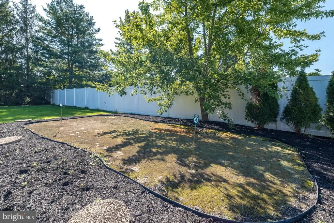
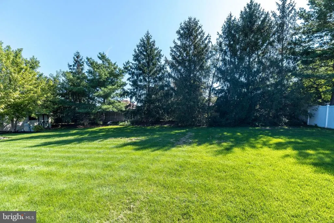
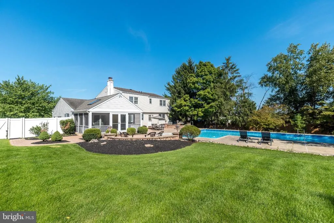
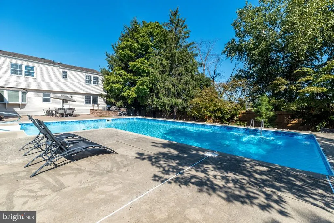
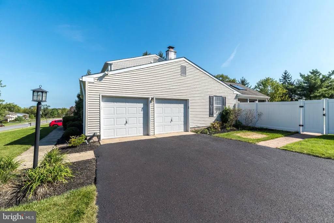
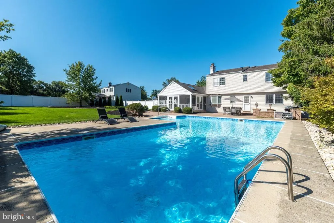
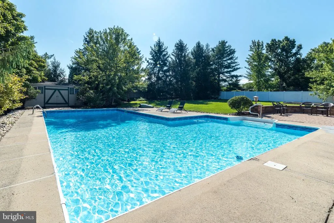
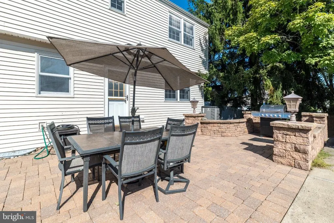
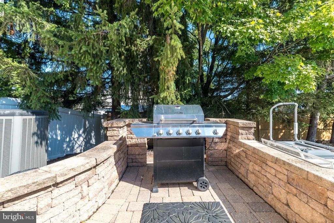
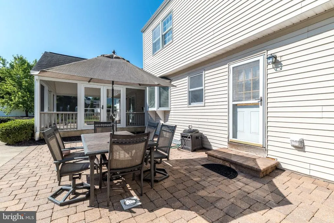
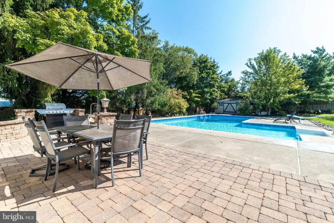
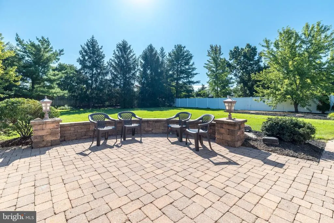
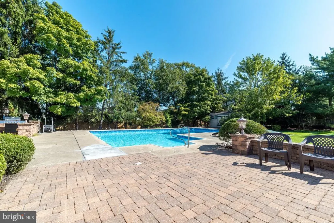
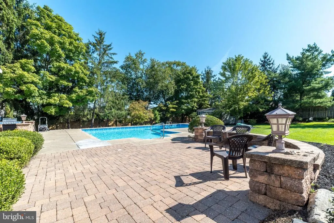
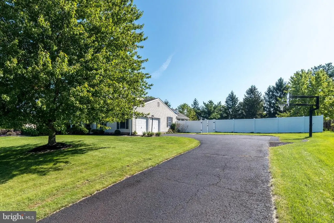
This charming Colonial home in the desirable Valley View neighborhood offers a perfect blend of comfort and style. With 2,293 sq. ft. of thoughtfully designed living space, this residence features 4 spacious bedrooms and 2.2 well-appointed bathrooms, including a primary bath and a walk-in closet. Step inside to discover a warm and inviting interior, highlighted by a family room that flows seamlessly from the eat-in kitchen, complete with stainless steel appliances, granite countertops and a convenient pantry. The formal dining room is perfect for gatherings, while the cozy double-sided gas fireplace adds a touch of elegance to both the family room and breakfast room. Recessed lighting creates a bright and airy atmosphere throughout. The exterior boasts extensive hardscaping, a screened porch with skylights and a personal in-ground pool, ideal for summer relaxation. The expansive 0.6-acre lot features beautifully landscaped front and rear yards, providing ample space for outdoor activities and gatherings. Located in a vibrant community, residents enjoy easy access to local parks, schools, and public services, making it an ideal place to call home. With sidewalks lining the streets, it's perfect for evening strolls or morning jogs. This property is not just a house; it's a place where memories are made and cherished. Experience the warmth and comfort of Valley View living today!
| High School |
|---|
| N. Penn High School |
| Price History | |
|---|---|
| 9/19/2026 | Listed $695,000 |
General Features
| Living Area | 2293 |
|---|---|
| Sewer | Public Sewer |
| Heating | Central |
| Cooling | Central A/C |
| Possession | Negotiable |
| Roof | Shingle |
| Appliances | Built-In Microwave,Cooktop,Dishwasher,Disposal,Dryer,Oven - Double,Oven - Wall,Refrigerator,Stainless Steel Appliances,Washer |
| Zoning | RESIDENTIAL |
| Garage Spaces | 2.00 |
| Patio/Porch Features | Patio(s),Porch(es),Screened |
| Architectural Style | Colonial |
| Pool Features | In Ground |
| Construction Materials | Vinyl Siding,Stone |
| School District | NORTH PENN |
| Year Built | 1979 |
| Levels | 2 |
| Tax Year | 2026 |
| Ownership | Fee Simple |
| Cool Fuel | Electric |
| Accessibility | None |
| County | MONTGOMERY |
| New Construction | No |
| Property Type | Residential |
| HOA | No |
| Subdivision Name | VALLEY VIEW |
| Garage Y/N | Yes |
| Water Access Y/N | No |
| Other Structures | Above Grade,Below Grade |
| Full Baths | 2 |
| Status | ACTIVE |
| Directions | North on Morris Rd to right Valley View Way - home on right |
| City | LANSDALE |
| Disclosures | Prop Disclosure |
| Senior Community Y/N | No |
| MLS Area | Towamencin Twp (10653) |
| Lot Size Units | Square Feet |
| Lot Size Square Feet | 26316.00 |
| Tax Assessed Value | 186480.0 |
| Tax Annual Amount | 8460.0 |
| Property Condition | Good |
| Structure Type | Detached |
| Condo/Coop Association fee Y/N | No |
| Bathrooms Count Main Level | 1.00 |
| Price Per Sq Ft Total AG | 303.1 |
| Acceptable Financing | Cash,Conventional |
| Vacation Rental Y/N | No |
| Total SQFT | 2293 |
| Standard Status | Active |
| Year Built Source | Assessor |
| Tax Lot | 031 |
Interior Features
| Interior Amenities | Bar,Bathroom - Stall Shower,Bathroom - Tub Shower,Breakfast Area,Carpet,Ceiling Fan(s),Family Room Off Kitchen,Formal/Separate Dining Room,Kitchen - Eat-In,Pantry,Primary Bath(s),Recessed Lighting,Sk |
|---|---|
| Heating Fuel | Electric |
| Basement | Fully Finished |
| Flooring | Carpet,Ceramic Tile,Engineered Wood |
| Total Fireplaces | 1 |
| Fireplace Features | Double Sided,Gas/Propane |
| Hot Water | Electric |
| Basement (Y/N) | Yes |
| Heating Y/N | Yes |
| Window Features | Bay/Bow,Skylights |
| Fireplace Y/N | Yes |
| Above Grade Finished Area | 2293 |
| Half Baths | 2 |
| Central Air Y/N | Yes |
| Total Bedrooms | 4 |
| Room Type | Living Room,Dining Room,Primary Bedroom,Bedroom 2,Bedroom 3,Bedroom 4,Kitchen,Family Room,Basement,Breakfast Room,Laundry,Primary Bathroom,Full Bath,Half Bath |
| Below Grade Finished Area Unit Type | Square Feet |
| LivingAreaSource | Assessor |
| Laundry Type | Main Floor |
| Below Grade Finished Area Source | Assessor |
| Bedrooms Count All Upper Levels | 4 |
| Bedrooms Count Upper Level 1 | 4 |
| Bathrooms Half Main Level | 1 |
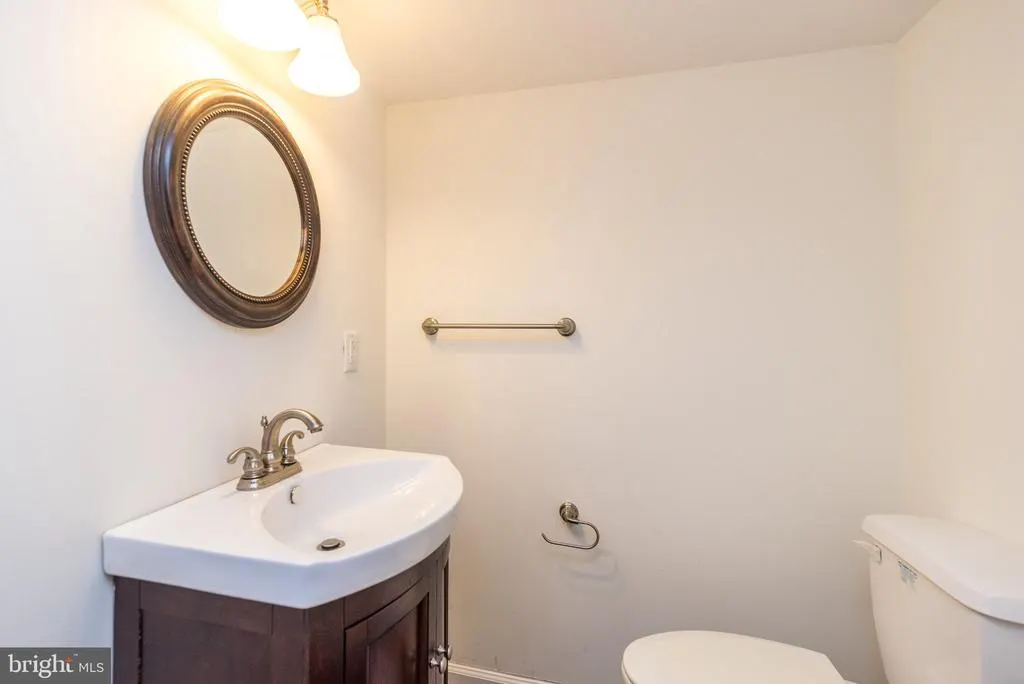
| Bathrooms Half Lower Level 1 | 1 |
| Bathrooms Half All Lower Levels | 1 |
| Bathrooms Full Upper Level 1 | 2 |
| Bathrooms Full All Upper Levels | 2 |
| Bathrooms Count Upper Level 1 | 2.00 |
| Bathrooms Count Lower Level 1 | 1.00 |
| Bathrooms Count All Upper Levels | 2 |
| Bathrooms Count All Lower Levels | 1 |
| Above Grade Finished Area Source | Assessor |
| Above Grade Finished Area Unit Type | Square Feet |
| Total Baths | 4 |
Exterior Features
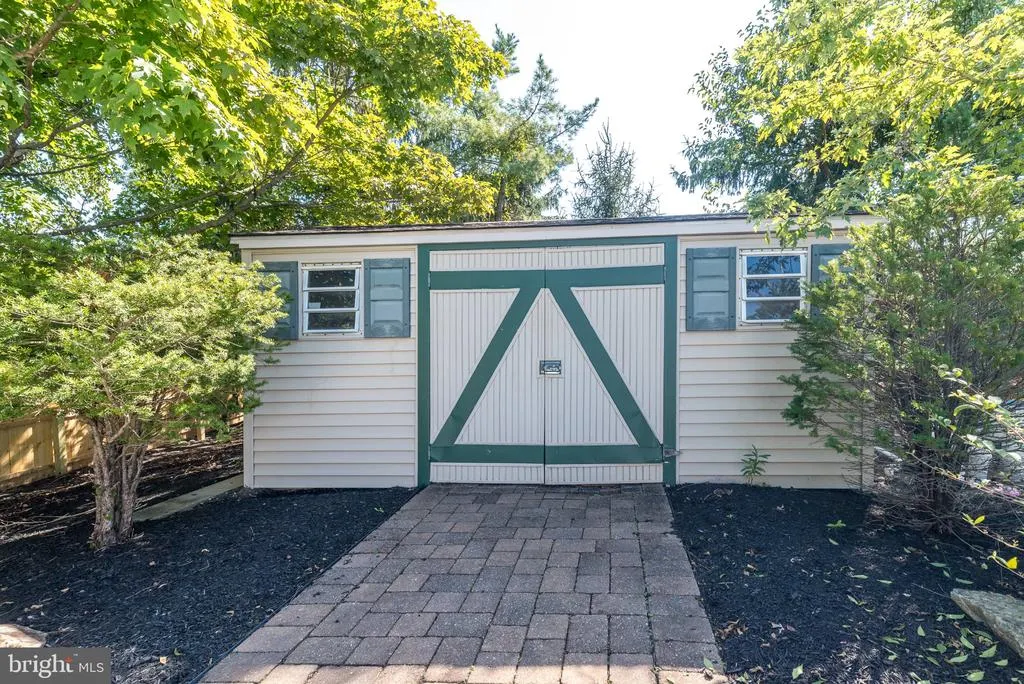
| Exterior Amenities | Extensive Hardscape,Outbuilding(s),Sidewalks |
|---|---|
| Pool | Yes - Personal |
| Fencing | Fully,Vinyl |
| Lot Features | Front Yard,Landscaping,Level,Rear Yard,SideYard(s) |
| Water Source | Public |
| Inclusions | Washer,dryer,refrigerator,pool equipment (all as-is and no monetary value) |
| Total Parking Spaces | 11 |
| Garage Features | Garage - Side Entry,Garage Door Opener,Inside Access |
| Type of Parking | Attached Garage,Driveway,On Street |
| Foundation Details | Concrete Perimeter |
| Spa | No |
| Water View Y/N | No |
| Lot Size Acres | 0.60 |
| Lot Size Source | Assessor |
| Waterfront Y/N | No |
| Door Features | Sliding Glass |
| Land Assessed Value | 0.00 |
| Navigable Water Y/N | No |
| Water Oriented Y/N | No |
| # of Attached Garage Spaces | 2 |
Room Details
| Room | Dimensions | Level | Flooring | Details |
|---|---|---|---|---|
| Basement | Lower 1 | Basement - Finished,Flooring - Engineered Wood,Lighting - Recessed,Attached Bathroom | ||
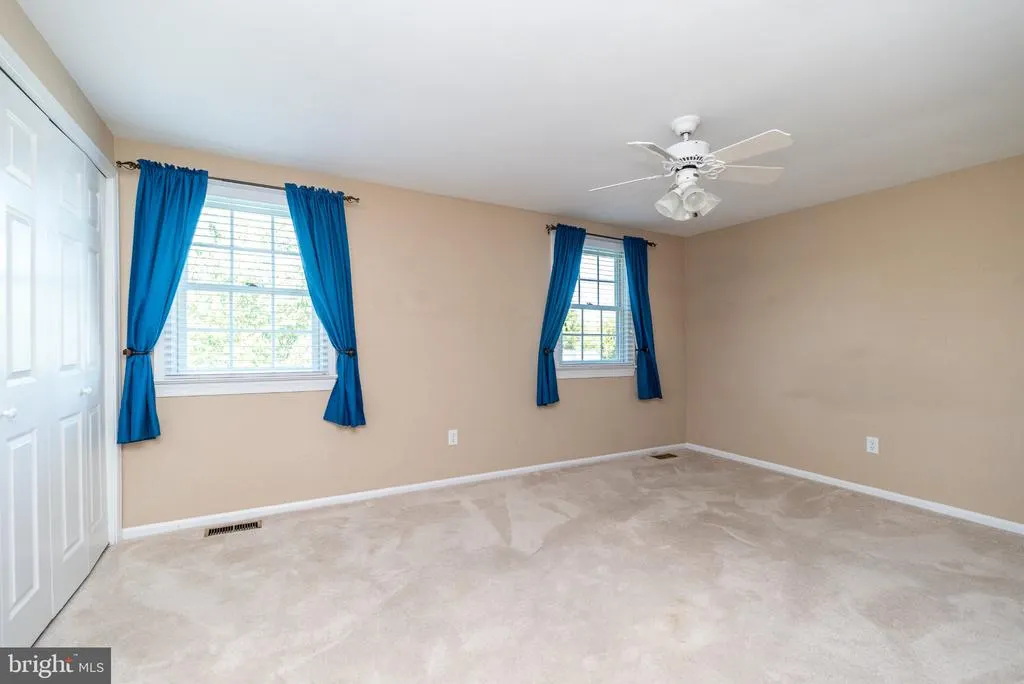
| Bedroom 2 | Upper 1 | Ceiling Fan(s),Flooring - Carpet | ||
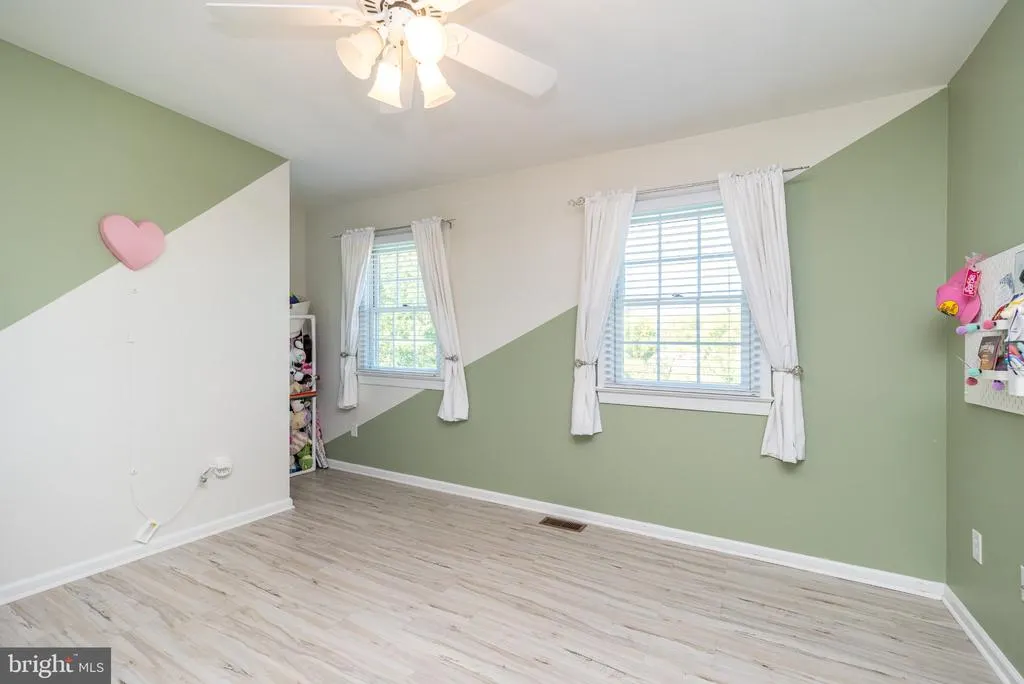
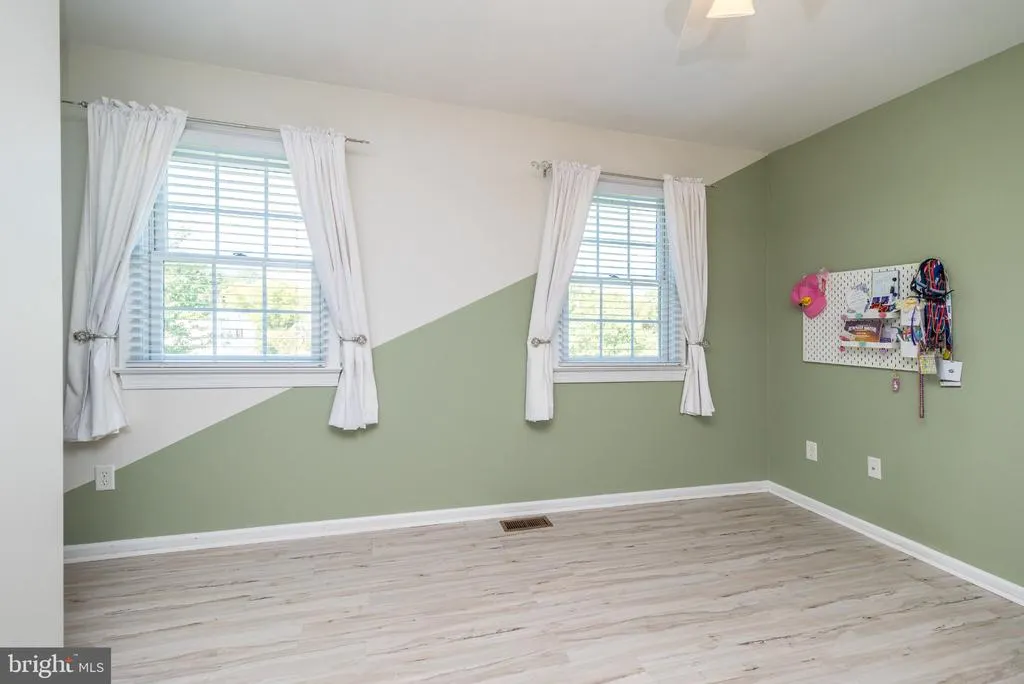
| Bedroom 3 | Upper 1 | Ceiling Fan(s),Flooring - Engineered Wood | ||
| Bedroom 4 | Upper 1 | Ceiling Fan(s),Flooring - Engineered Wood | ||
| Breakfast Room | Main | Flooring - Ceramic Tile,Lighting - Recessed | ||
| Dining Room | Main | Flooring - Engineered Wood | ||
| Family Room | Main | Ceiling Fan(s),Fireplace - Gas,Flooring - Engineered Wood | ||
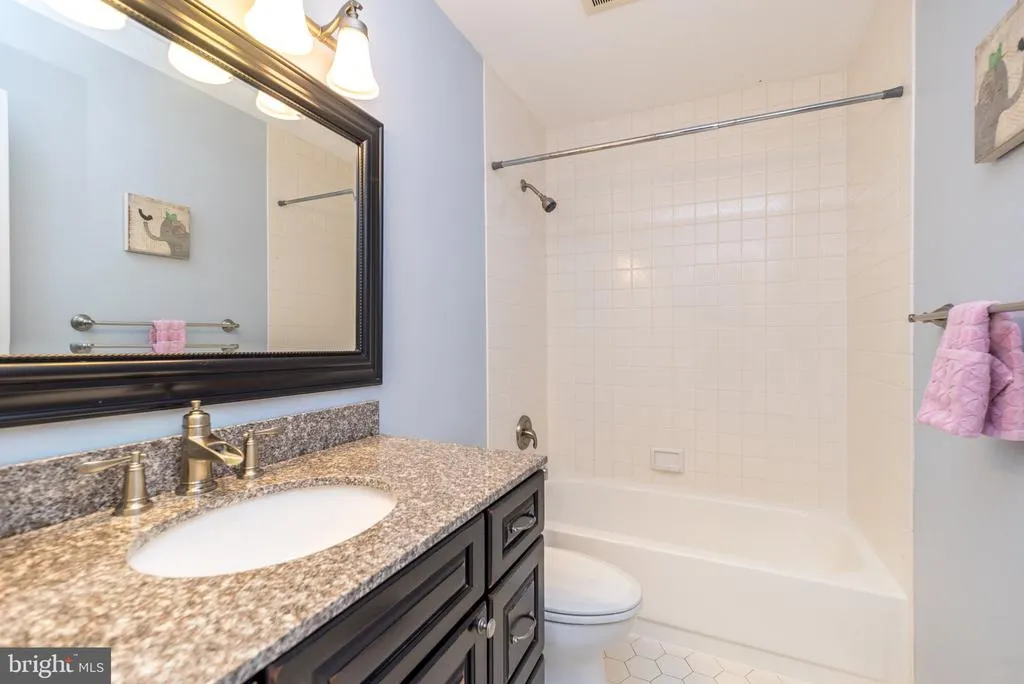
| Full Bath | Upper 1 | Bathroom - Tub Shower,Flooring - Ceramic Tile | ||
| Half Bath | Lower 1 | |||
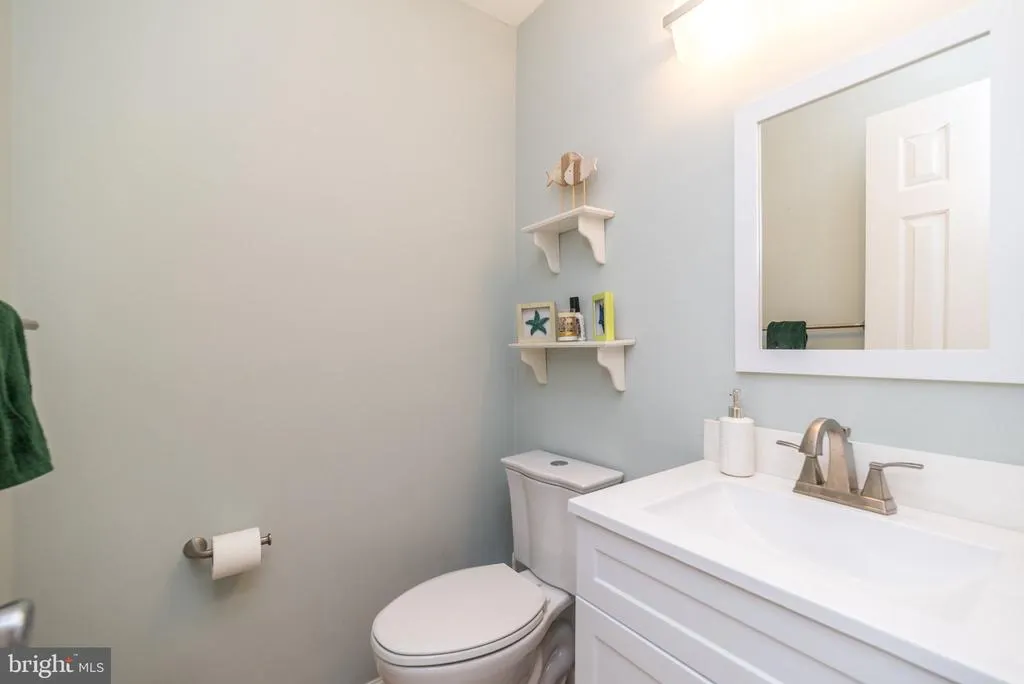
| Half Bath | Main | |||
| Kitchen | Main | Breakfast Bar,Ceiling Fan(s),Countertop(s) - Granite,Double Sink,Fireplace - Gas,Flooring - Ceramic Tile,Kitchen - Electric Cooking,Lighting - Recessed,Pantry | ||
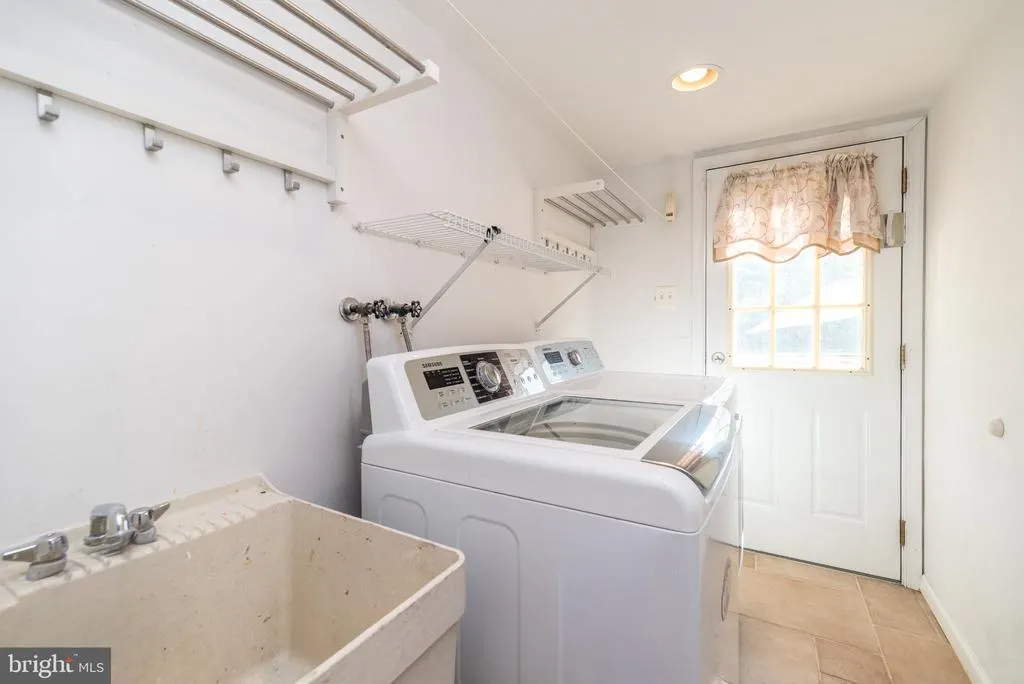
| Laundry | Main | Flooring - Ceramic Tile | ||
| Living Room | Main | Flooring - Engineered Wood | ||
| Primary Bathroom | Upper 1 | Bathroom - Stall Shower,Flooring - Ceramic Tile | ||
| Primary Bedroom | Upper 1 | Attached Bathroom,Ceiling Fan(s),Flooring - Carpet,Walk-In Closet(s) |
Amenities
- Foreclosure
- Views
- Short Sale
- New Construction
- Adult 55+
- Lease To Own
- No HOA Fees
- Furnished
- Primary On Main
- Air Conditioning
- Seller Finance
- Green
- Fixer Upper
- Horse
- Golf
- Fireplace
- Deck
- Garage
- Basement
- Pool
Property vs Single Family Average in 19446
Price
Taxes
Year Built
 © BRIGHT, All Rights Reserved
