
Address
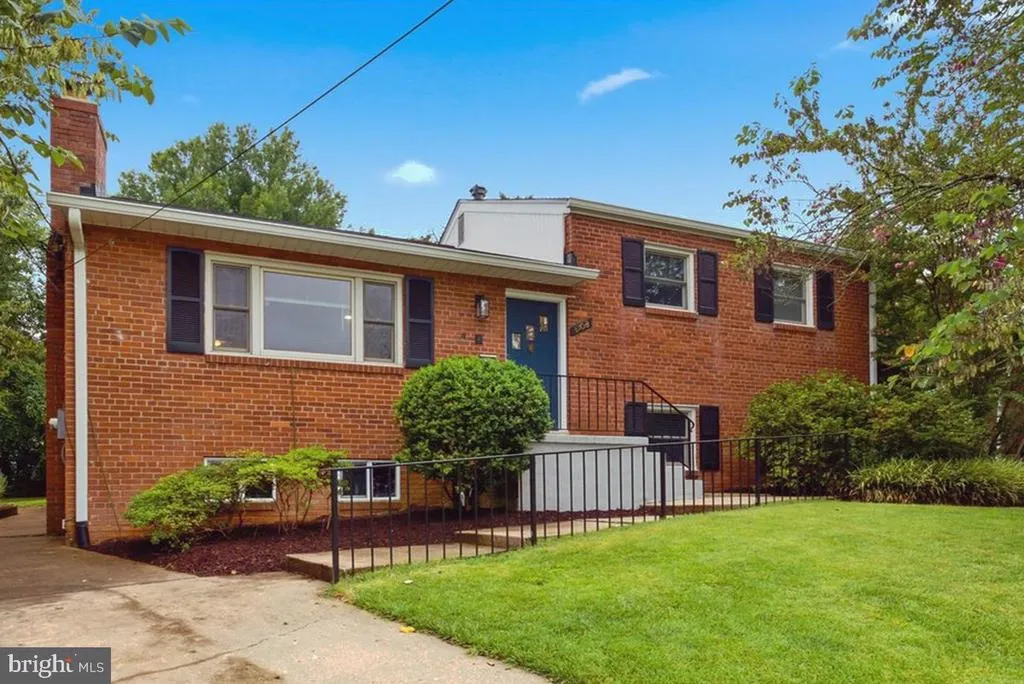
6108 22nd Road N, Arlington, VA
Price
$ 1,369,900
Property Attributes
- MLS#VAAR2078882
- TypeSingle Family
- Listing Status ACTIVE
- CountyARLINGTON
- CityArlington
- NeighborhoodOver Lee Knolls
- Zip22205
- StyleSplit Level
- Year Built1957
- Taxes$ 11448
- Price$ 1,369,900
- Bedrooms4
- Full Bathrooms2
- Half Bathrooms0
- Sqr Footage2880
- Lot Size0.22 Acres
Data Source:
Bright MLS
Property Description
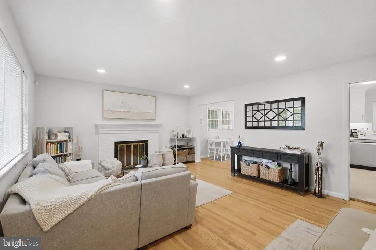
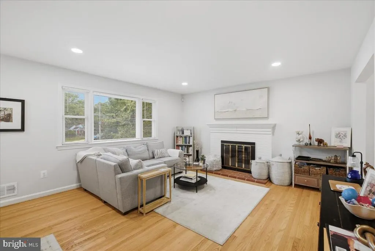
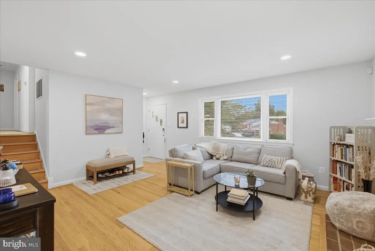
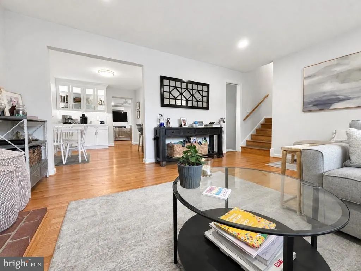
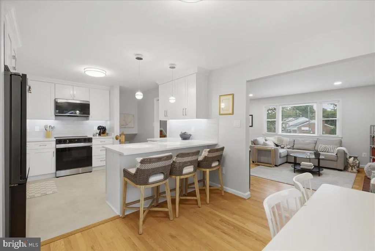
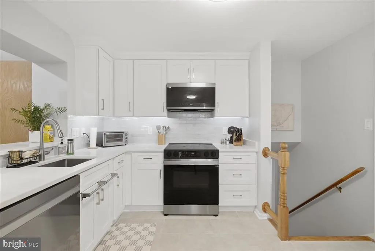
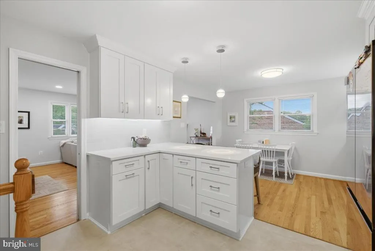
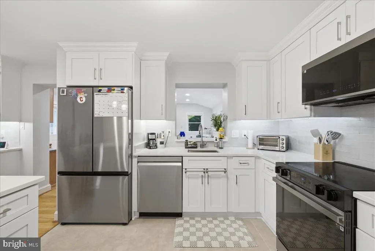
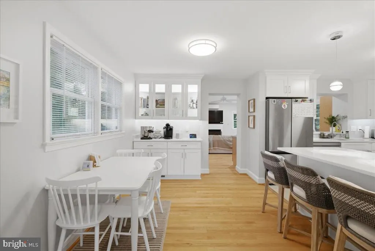
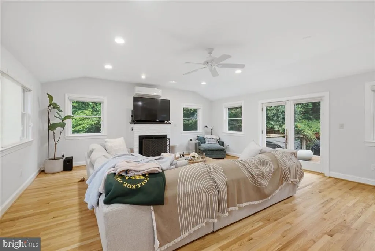
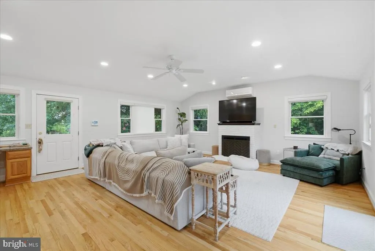
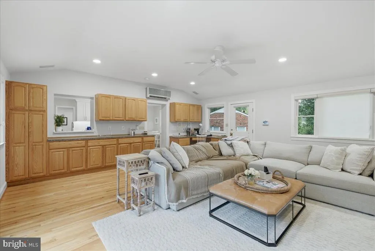
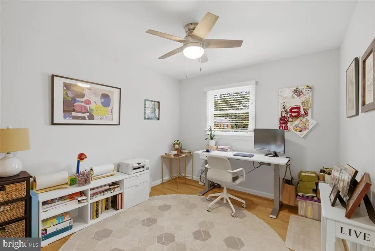
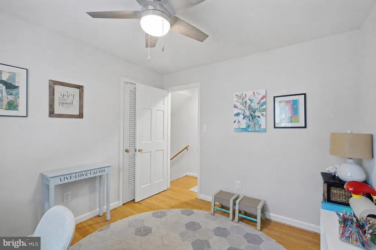
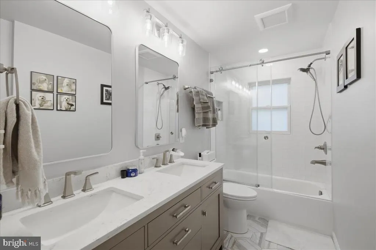
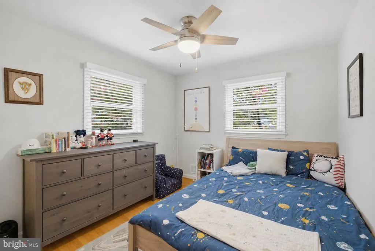
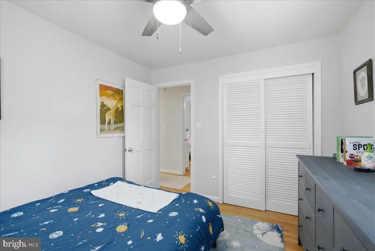
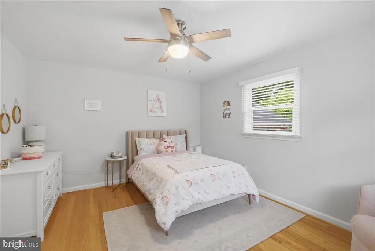
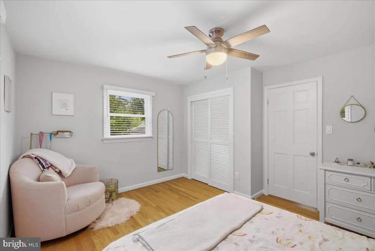
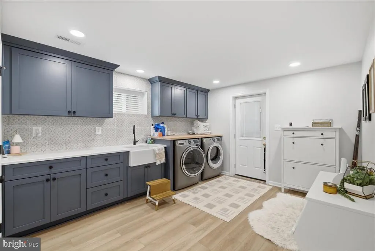
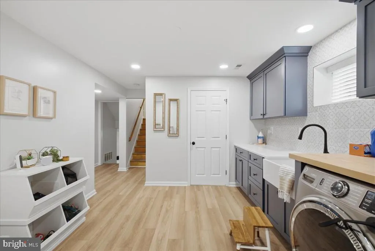
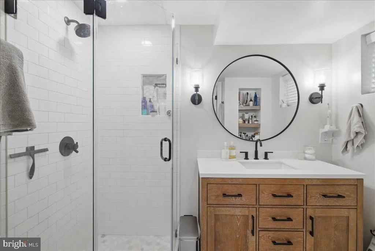
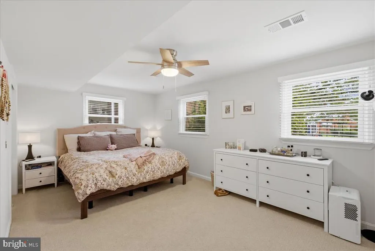
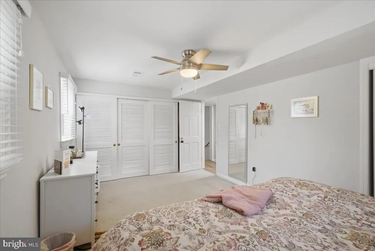
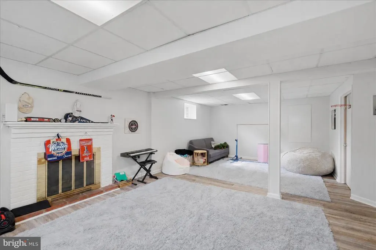
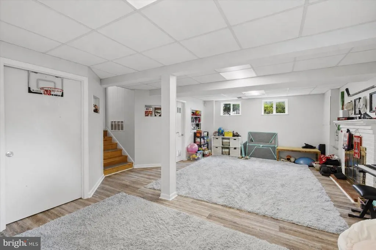
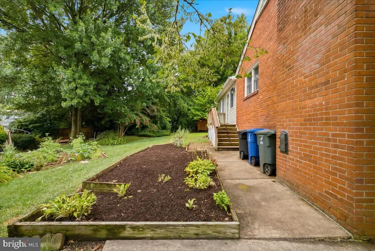
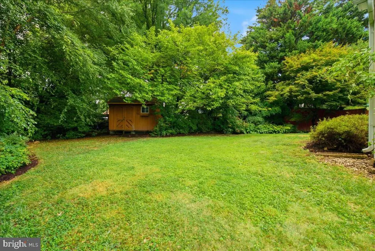
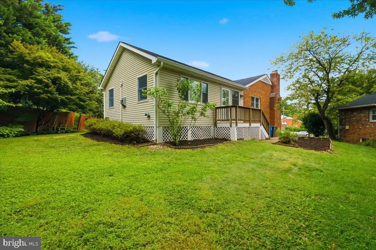
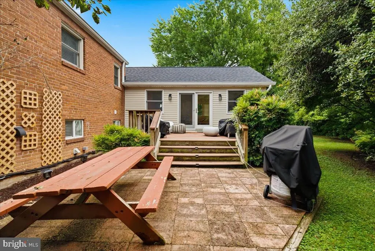
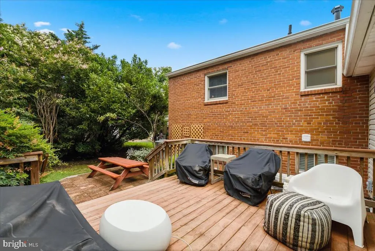
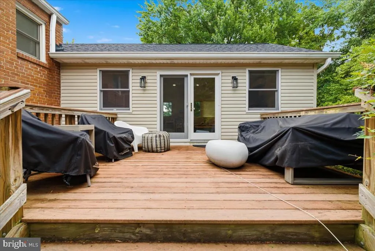
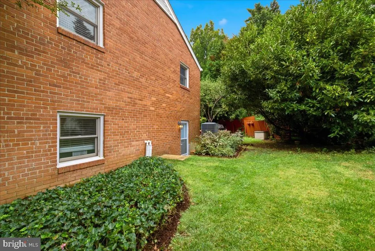
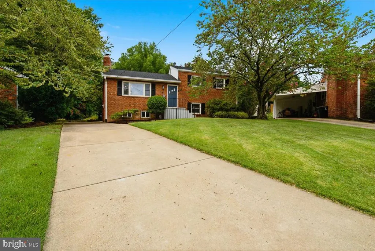
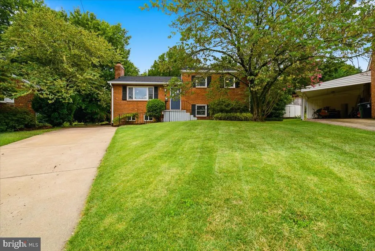
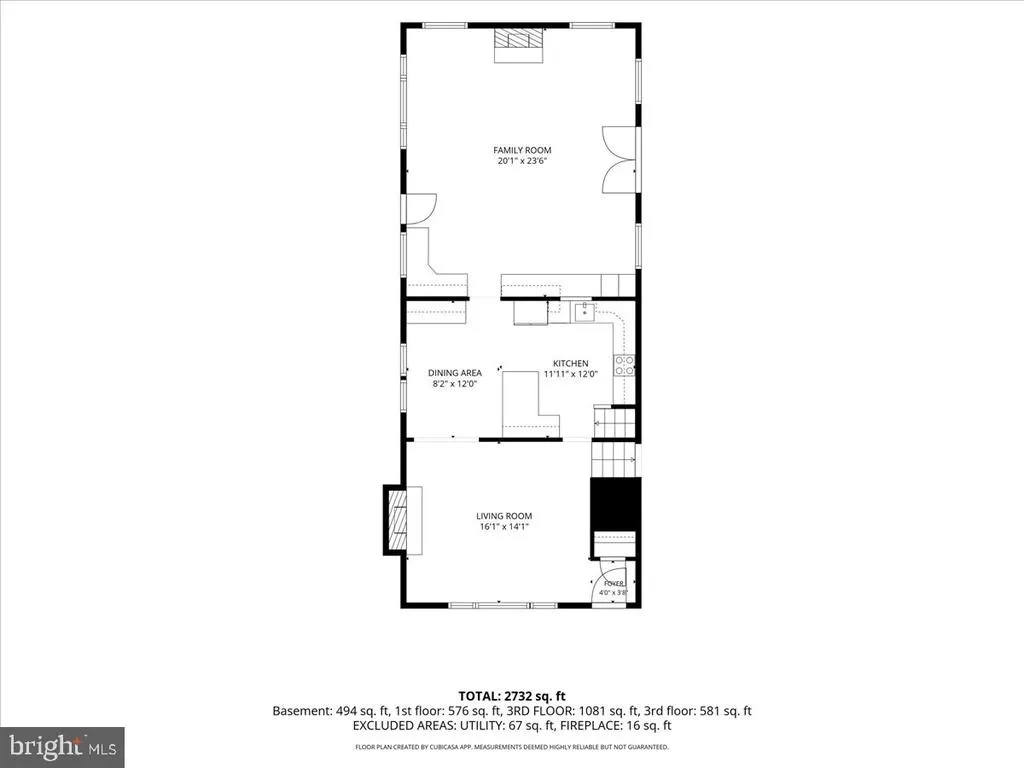
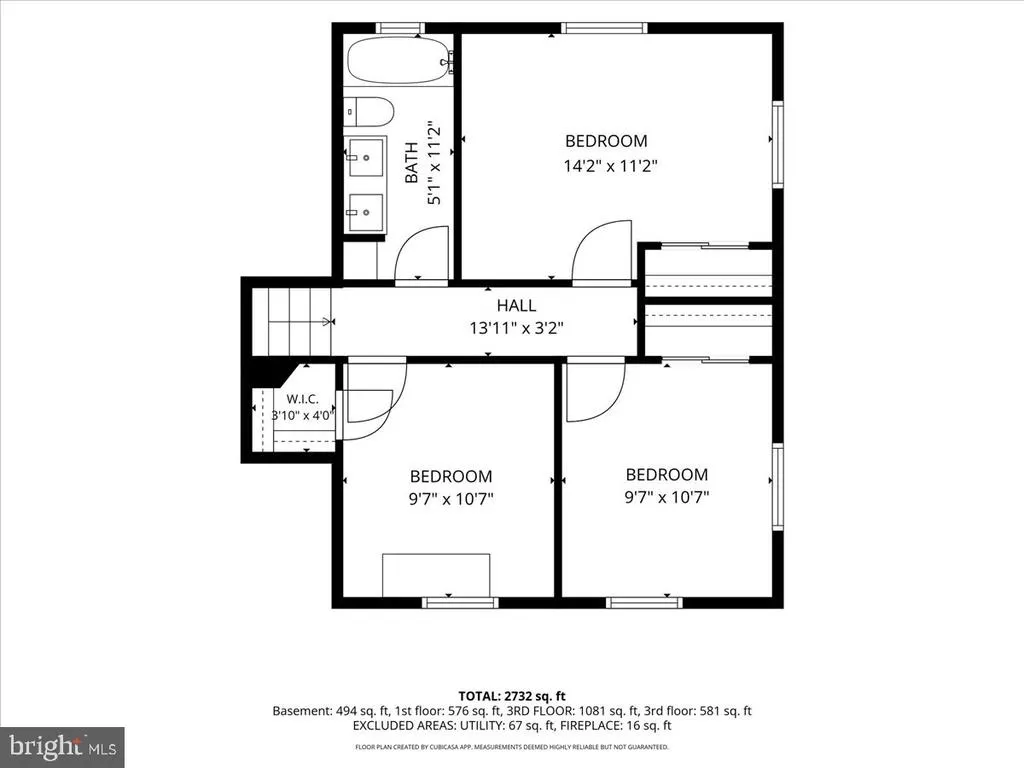
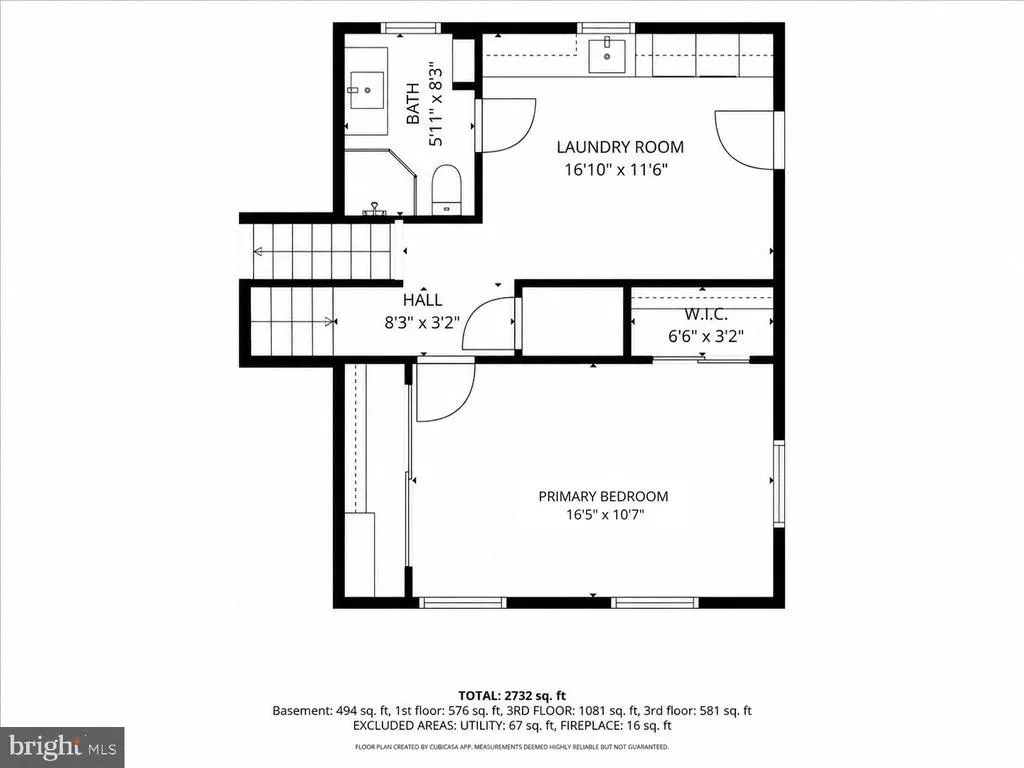
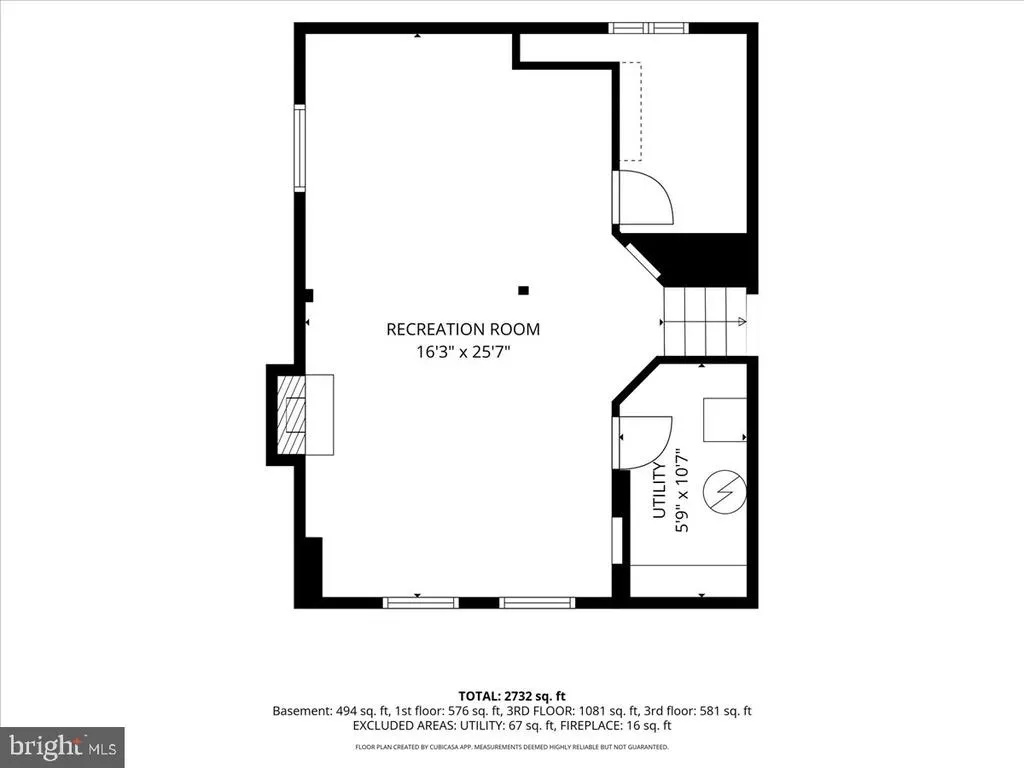
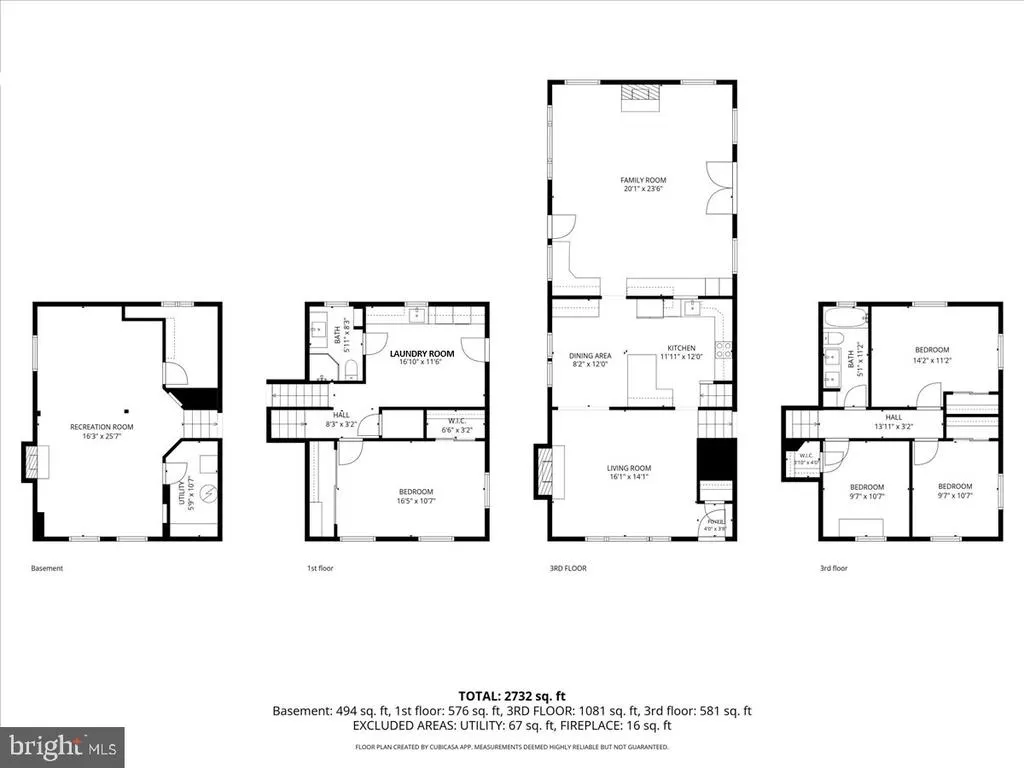
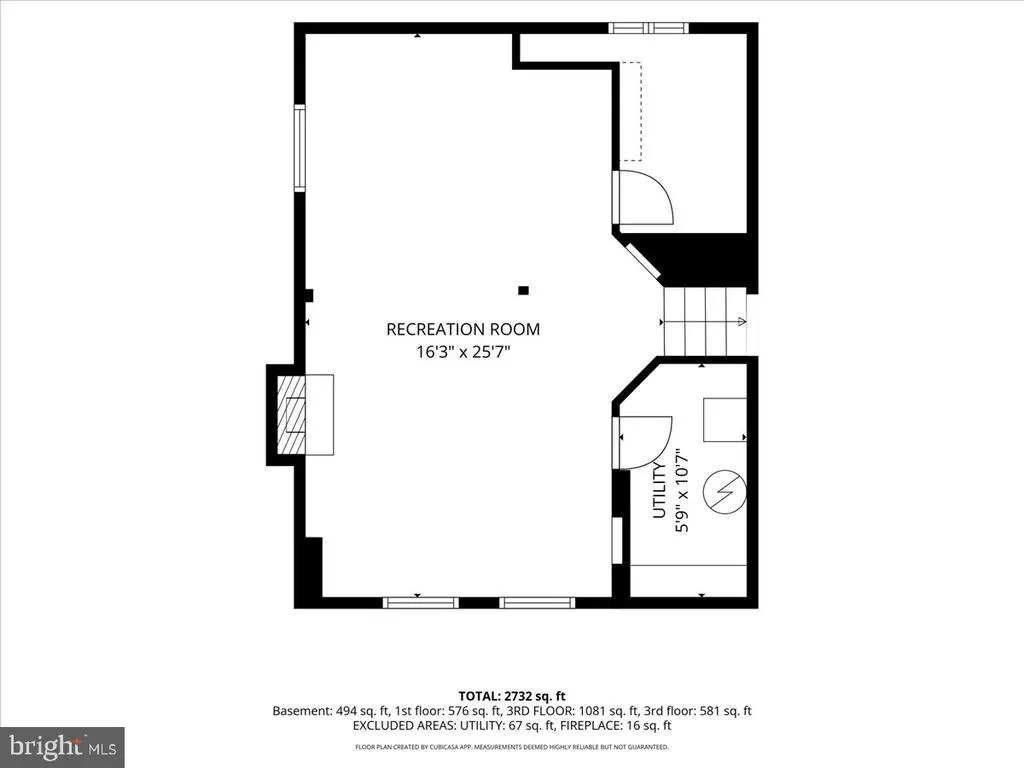
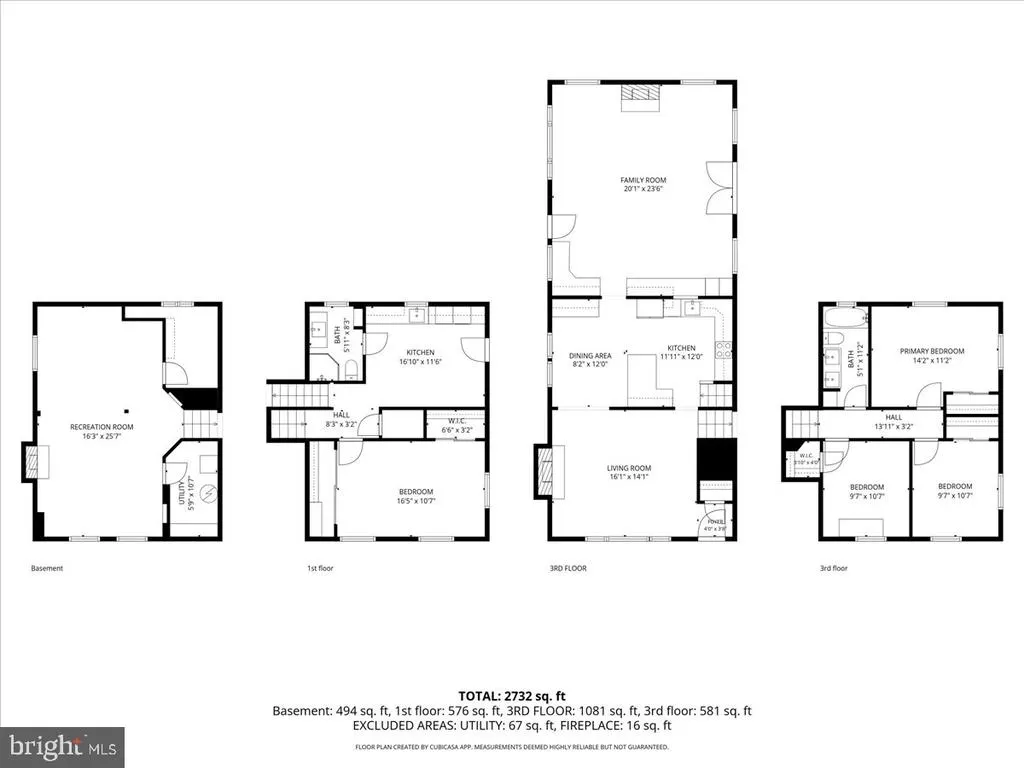
**Open House on Sep 13th, 1 - 4 PM** Welcome to this beautifully expanded and extensively updated four-level split, situated at the end of a quiet cul-de-sac in Arlingtons sought-after Tuckahoe-Swanson-Yorktown school pyramid. Set on a 9,412 SF lot, this home offers 4 bedrooms, 2 fully renovated bathrooms, and nearly 2,900 SF of living space. Multiple gathering areas, 3 fireplaces, abundant built-in storage, and a flexible layout provide space for living, entertaining, working from home, and hosting guests. The seller has invested an additional $110,000 in improvements, bringing the property to true turnkey condition. With the major renovations already completed, the new owner can move in and enjoy the home immediately without further work. Improvements include a remodeled kitchen, new roof with upgraded insulation, updated electrical panel with whole-house surge protection, and new basement flooring. Renovated in 2024, the kitchen features white cabinetry, quartz countertops, a seating peninsula, stainless steel appliances, an **externally vented microwave exhaust system that directs cooking air outside**, tile flooring, updated lighting, and generous storage. Both bathrooms are beautifully renovated, while the upgraded laundry room offers front-loading appliances, extensive cabinetry, counter space, a farmhouse sink, tile backsplash, and recessed lighting. The sun-filled living room showcases refinished hardwood floors and a wood-burning fireplace. The expansive family room features vaulted ceilings, custom built-ins, a dedicated desk area, refurbished gas fireplace, and access to the deck and patio. The finished recreation room provides another fireplace, built-in storage, and new LVP flooring. Three bedrooms share the upper level, while the private primary suite occupies a separate level. Additional updates include a 2023 gas water heater and A/C system. Enjoy a level backyard with mature landscaping and access to Westover Village, East Falls Church Metro, parks, Washington, D.C., and the Rosslyn-Ballston corridor.
| Elementary School | Middle School | High School |
|---|---|---|
| Tuckahoe Elementary School | Swanson Middle School | Yorktown High School |
| Price History | |
|---|---|
| 8/27/2026 | Listed $1,369,900 |
General Features
| Living Area | 2880 |
|---|---|
| Sewer | Public Sewer |
| Heating | Forced Air,Heat Pump(s),Zoned |
| Cooling | Central A/C,Ductless/Mini-Split,Zoned |
| Possession | Settlement |
| Roof | Asphalt |
| Appliances | Cooktop,Dishwasher,Disposal,Dryer,Washer,Oven - Wall |
| Zoning | R-6 |
| Patio/Porch Features | Deck(s) |
| Architectural Style | Split Level |
| Construction Materials | Brick |
| School District | ARLINGTON COUNTY PUBLIC SCHOOLS |
| Year Built | 1957 |
| Levels | 4 |
| Tax Year | 2024 |
| Ownership | Fee Simple |
| Cool Fuel | Electric |
| Section | 3 |
| Accessibility | None |
| County | ARLINGTON |
| New Construction | No |
| Property Type | Residential |
| HOA | No |
| Subdivision Name | OVER LEE KNOLLS |
| Garage Y/N | No |
| Water Access Y/N | No |
| Other Structures | Above Grade,Below Grade |
| Full Baths | 2 |
| Status | ACTIVE |
| Directions | GPS |
| City | ARLINGTON |
| Senior Community Y/N | No |
| Lot Size Units | Square Feet |
| Lot Size Square Feet | 9412.00 |
| Tax Assessed Value | 1108200.0 |
| Tax Annual Amount | 11448.0 |
| Structure Type | Detached |
| Condo/Coop Association fee Y/N | No |
| Bathrooms Count Main Level | 0.00 |
| Price Per Sq Ft Total AG | 628.39 |
| Vacation Rental Y/N | No |
| Total SQFT | 2880 |
| Standard Status | Active |
| Year Built Source | Estimated |
| Legal Subdivision | OVER LEE KNOLLS |
| Tax Lot | 5 |
Interior Features
| Interior Amenities | Attic,Built-Ins,Carpet,Ceiling Fan(s),Family Room Off Kitchen,Floor Plan - Traditional,Recessed Lighting,Walk-in Closet(s),Wood Floors |
|---|---|
| Heating Fuel | Natural Gas |
| Basement | Other,Full,Fully Finished,Side Entrance |
| Flooring | Carpet,Ceramic Tile,Wood |
| Total Fireplaces | 3 |
| Fireplace Features | Fireplace - Glass Doors,Gas/Propane,Wood |
| Hot Water | Natural Gas |
| Basement (Y/N) | Yes |
| Heating Y/N | Yes |
| Window Features | Double Hung,Double Pane |
| Fireplace Y/N | Yes |
| Above Grade Finished Area | 2180 |
| Central Air Y/N | Yes |
| Total Bedrooms | 4 |
| Below Grade Finished Area | 700 |
| Room Type | Living Room,Dining Room,Primary Bedroom,Bedroom 2,Bedroom 3,Bedroom 4,Kitchen,Family Room,Laundry,Recreation Room,Storage Room,Utility Room,Bathroom 1,Bathroom 2 |
| Below Grade Finished Area Unit Type | Square Feet |
| LivingAreaSource | Estimated |
| Laundry Type | Lower Floor |
| Below Grade Unfin Area Units | Square Feet |
| Below Grade Unfin SQFT Source | Estimated |
| Below Grade Finished Area Source | Estimated |
| Bedrooms Count All Lower Levels | 1 |
| Bedrooms Count All Upper Levels | 3 |
| Bedrooms Count Lower Level 1 | 1 |
| Bedrooms Count Upper Level 1 | 3 |
| Bathrooms Full Upper Level 1 | 1 |
| Bathrooms Full Lower Level 1 | 1 |
| Bathrooms Full All Upper Levels | 1 |
| Bathrooms Full All Lower Levels | 1 |
| Bathrooms Count Upper Level 1 | 1.00 |
| Bathrooms Count Lower Level 2 | 0.00 |
| Bathrooms Count Lower Level 1 | 1.00 |
| Bathrooms Count All Upper Levels | 1 |
| Bathrooms Count All Lower Levels | 1 |
| Above Grade Finished Area Source | Estimated |
| Above Grade Finished Area Unit Type | Square Feet |
| Total Baths | 2 |
Exterior Features
| Pool | No Pool |
|---|---|
| Fencing | Rear,Partially |
| Lot Features | Cul-de-sac,No Thru Street |
| Water Source | Public |
| Type of Parking | Driveway,Off Street |
| Land Use Code | 026 |
| Foundation Details | Other |
| Water View Y/N | No |
| Lot Size Acres | 0.22 |
| Lot Size Source | Estimated |
| Waterfront Y/N | No |
| Door Features | Storm,Insulated,Sliding Glass |
| Land Assessed Value | 842400.00 |
| Navigable Water Y/N | No |
| Water Oriented Y/N | No |
Room Details
| Room | Dimensions | Level | Flooring | Details |
|---|---|---|---|---|
| Bathroom 1 | Upper 1 | Flooring - Ceramic Tile,Bathroom - Tub Shower | ||
| Bathroom 2 | Lower 1 | |||
| Bedroom 2 | Upper 1 | Flooring - Wood | ||
| Bedroom 3 | Upper 1 | Flooring - Wood | ||
| Bedroom 4 | Upper 1 | Flooring - Wood | ||
| Dining Room | Main | Built-Ins,Flooring - Wood | ||
| Family Room | Main | Built-Ins,Cathedral/Vaulted Ceiling,Fireplace - Gas,Flooring - Wood,Lighting - Recessed | ||
| Kitchen | Main | Kitchen - Gas Cooking | ||
| Laundry | Lower 1 | Built-Ins | ||
| Living Room | Main | Fireplace - Wood Burning,Flooring - Wood,Lighting - Recessed | ||
| Primary Bedroom | Lower 1 | Flooring - Carpet,Walk-In Closet(s) | ||
| Recreation Room | Lower 2 | Built-Ins,Fireplace - Wood Burning,Flooring - Carpet | ||
| Storage Room | Lower 2 | |||
| Utility Room | Lower 2 |
Amenities
- Foreclosure
- Views
- Short Sale
- New Construction
- Adult 55+
- Lease To Own
- No HOA Fees
- Furnished
- Primary On Main
- Air Conditioning
- Seller Finance
- Green
- Fixer Upper
- Horse
- Golf
- Fireplace
- Deck
- Garage
- Basement
- Pool
Property vs Single Family Average in 22205
Price
Taxes
Year Built
Visits
 © BRIGHT, All Rights Reserved
