
Open House Sun, Sep 20th 1:00 PM - 3:00 PM - Primary on Main
Address
3054 Hazelton Street, Falls Church, VA
Price
$ 904,999
Property Attributes
- MLS#VAFX2334122
- TypeSingle Family
- Listing Status ACTIVE
- CountyFAIRFAX
- CityFalls Church
- NeighborhoodSleepy Hollow Manor
- Zip22044
- StyleRaised Ranch/Rambler
- Year Built1956
- Taxes$ 10000
- Price$ 904,999
- Bedrooms3
- Full Bathrooms2
- Half Bathrooms1
- Sqr Footage1918
- Lot Size0.39 Acres
Data Source:
Bright MLS
Property Description
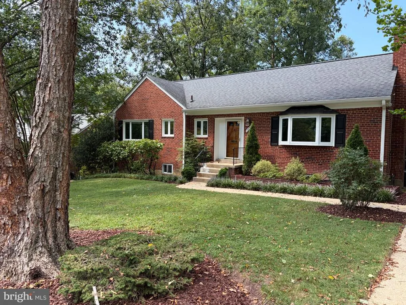
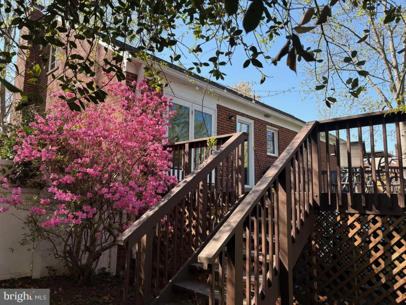
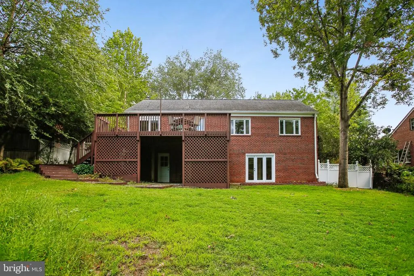
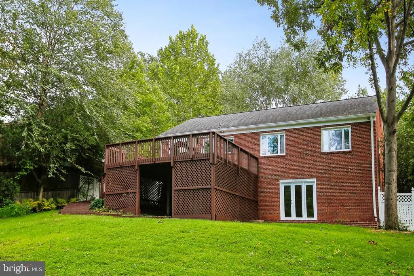
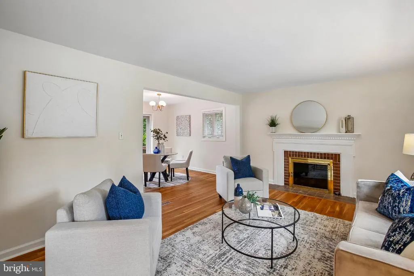
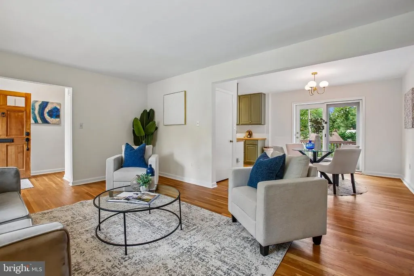
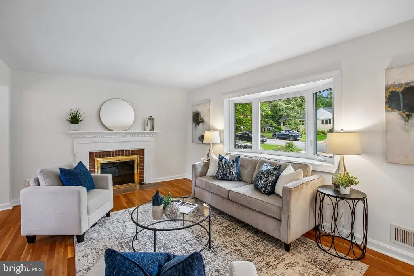
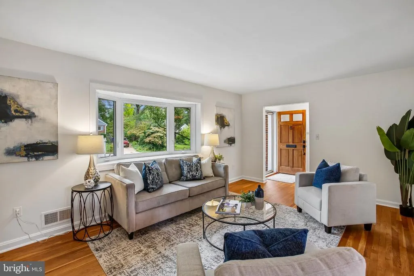
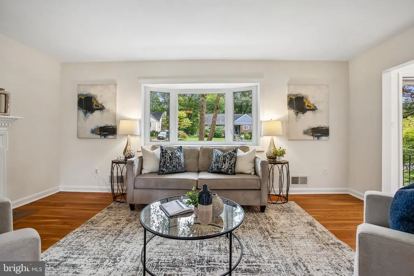
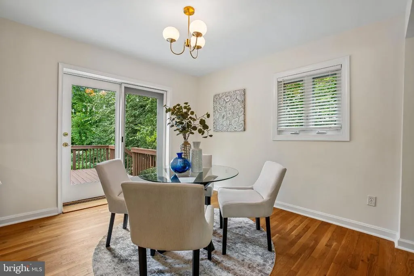
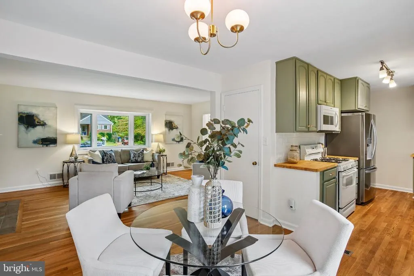
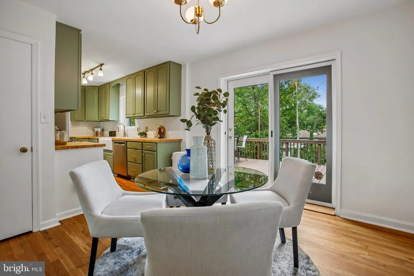
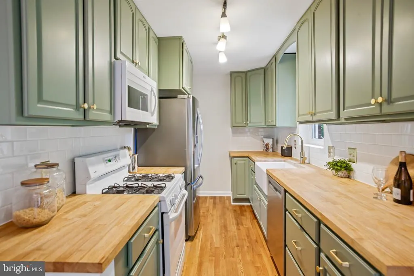
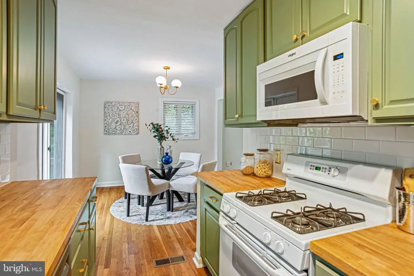
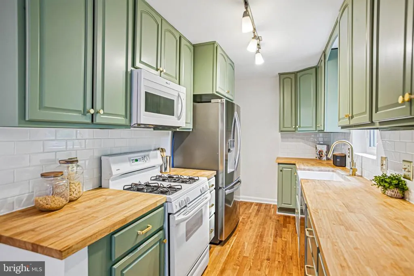
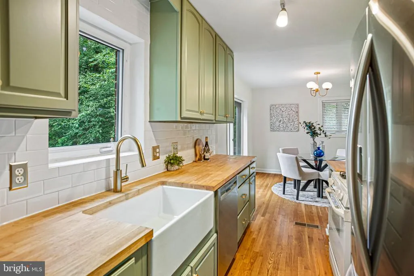
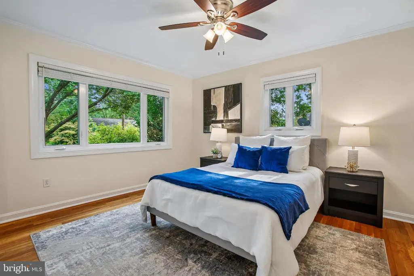
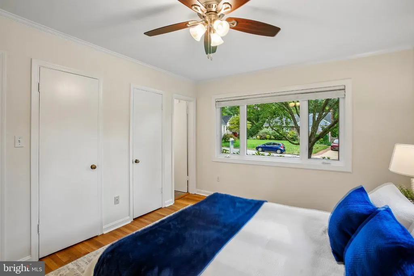
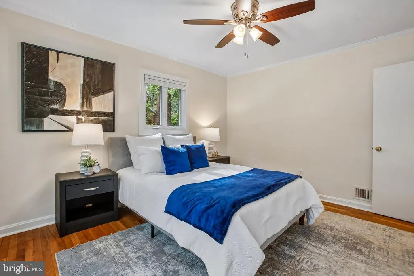
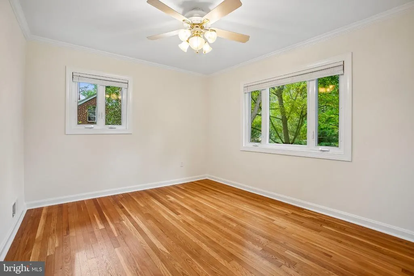
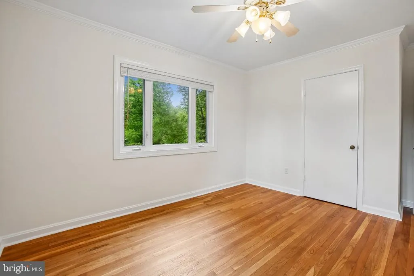
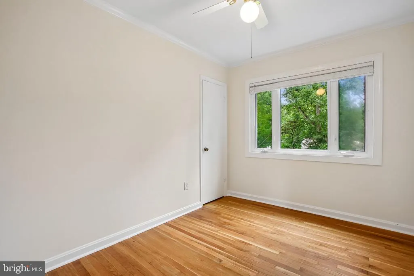
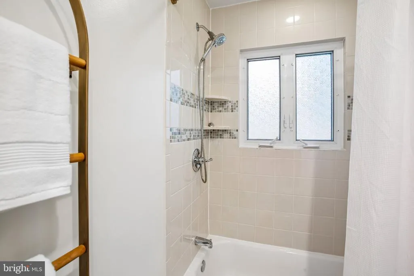
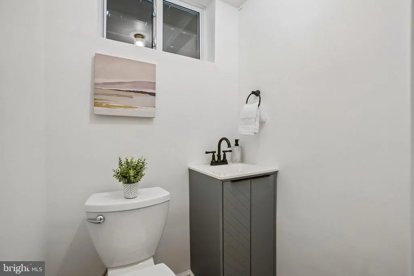
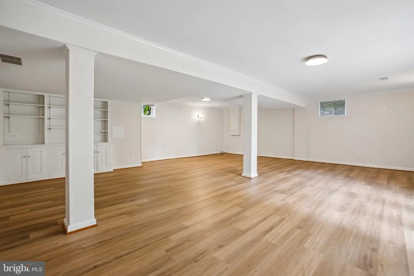
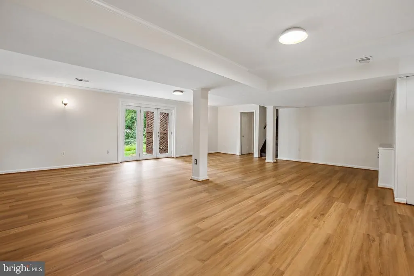
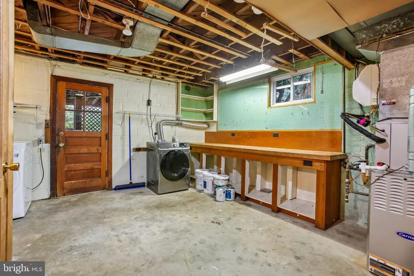
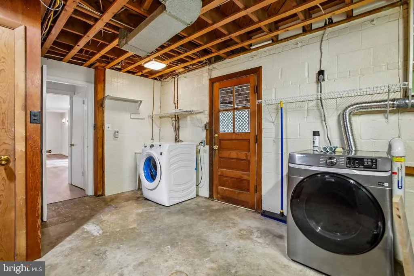
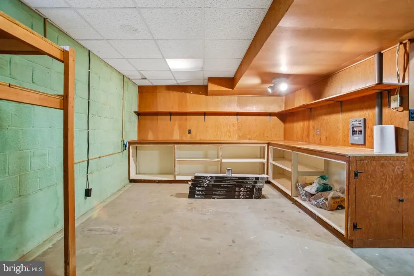
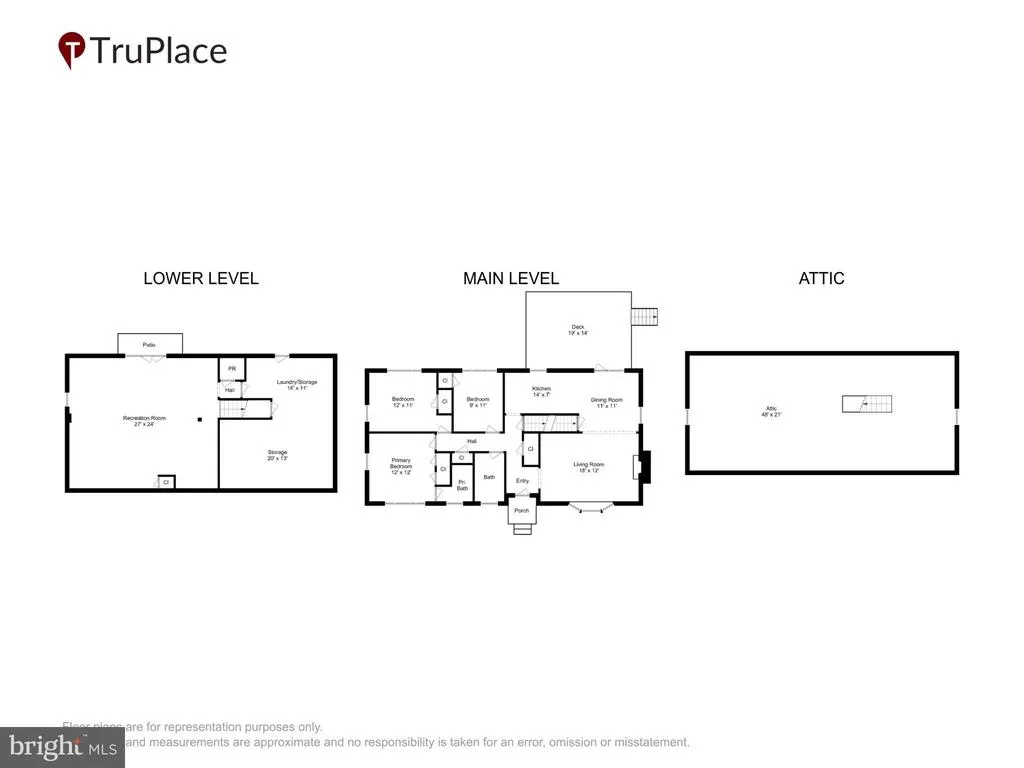
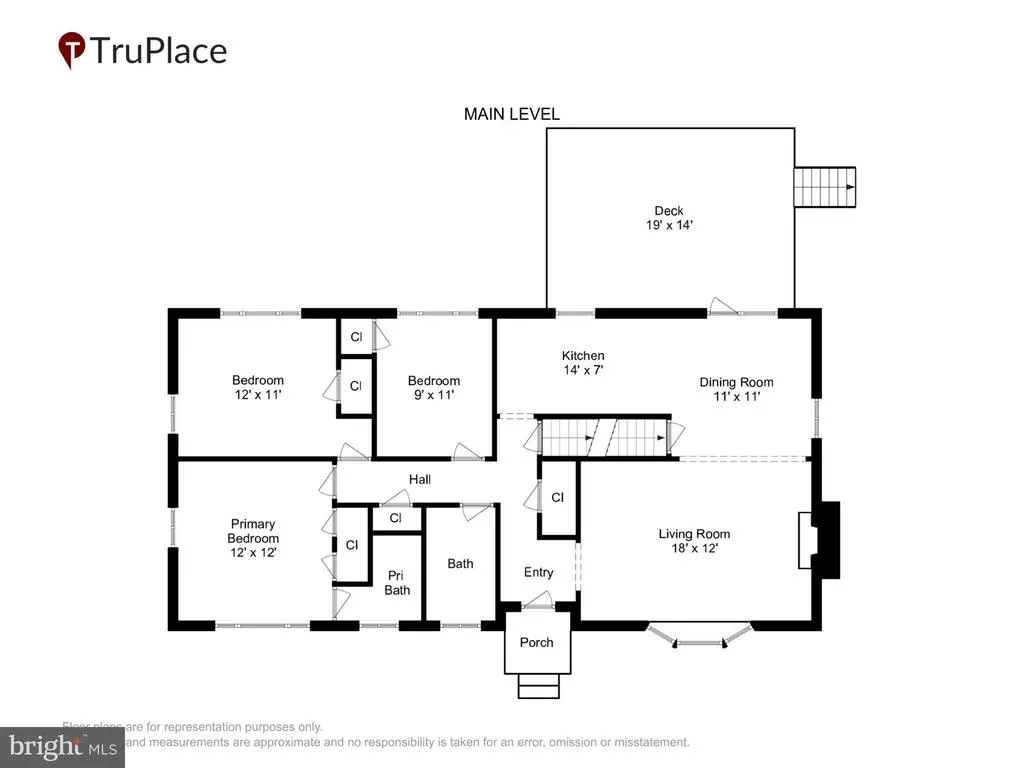
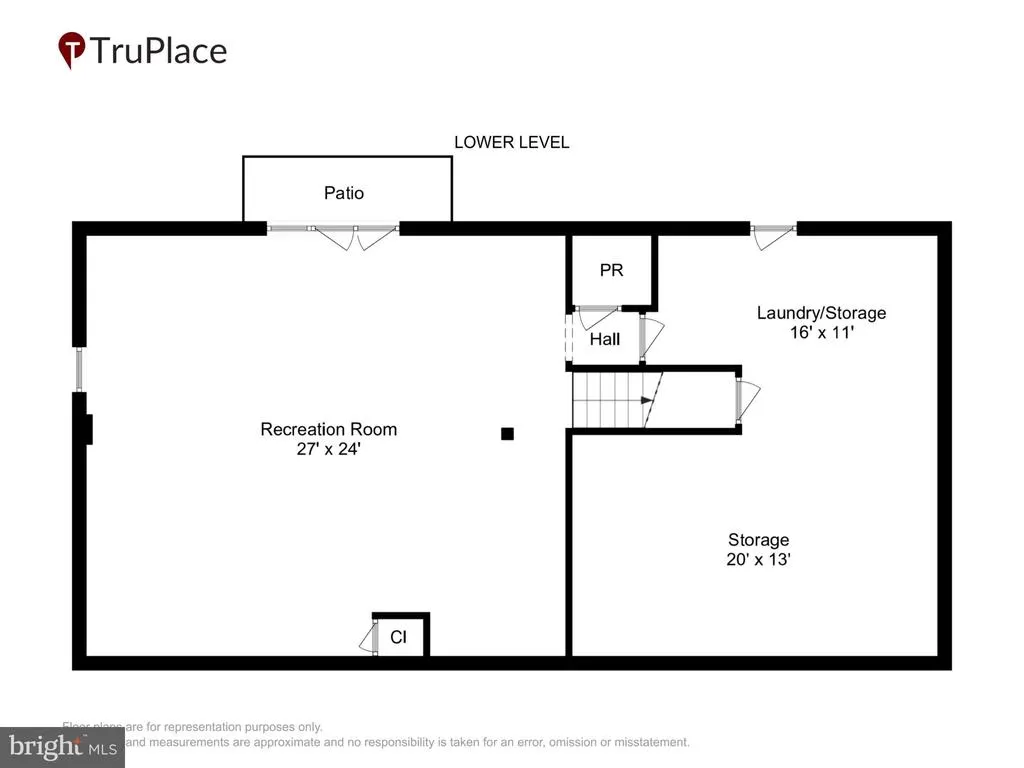
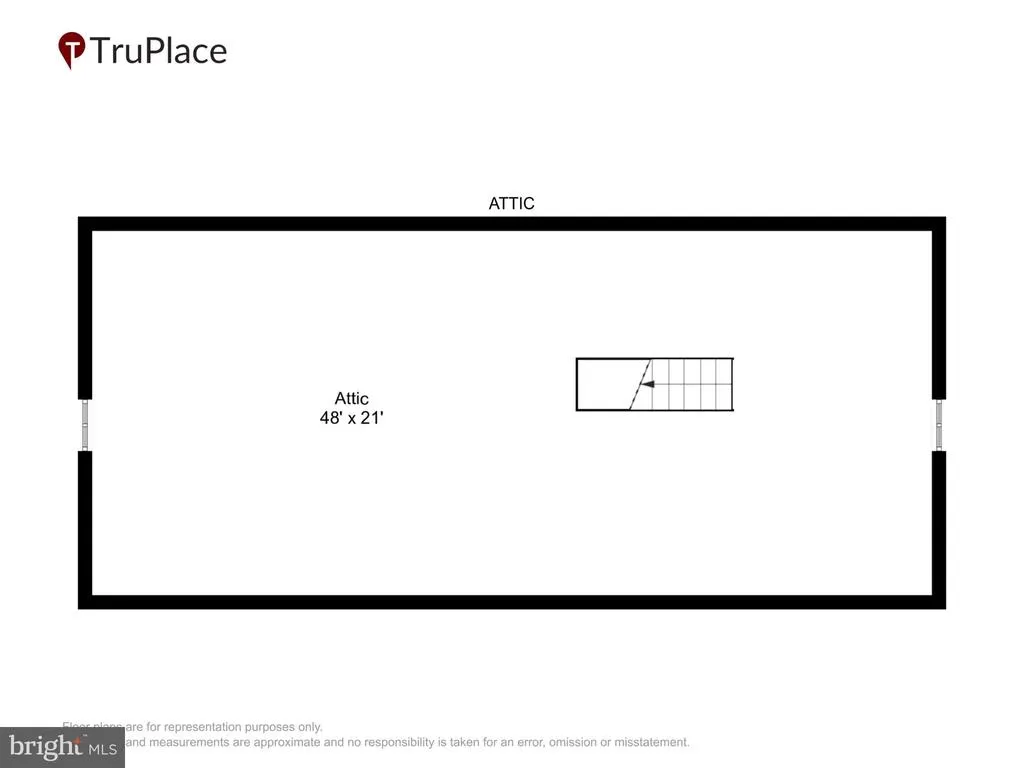
Welcome to this beautiful, sunlit, original midcentury home in the highly sought-after and tree-lined Sleepy Hollow Manor neighborhood. Filled with inviting details like natural hardwood floors throughout the main level, windows overlooking the greenery of the quiet neighborhood, and a finished lower level. The main-level bedrooms offer added convenience, and the sun-filled open concept living and dining rooms feature a beautiful bay window and cozy gas fireplace - perfect for relaxing on winter evenings. The kitchen combines character and functionality with butcher block countertops and updated cabinetry. The spacious walk-out lower level offers luxury vinyl plank flooring, built-in cabinetry, a powder room, and a workshop/laundry area with washer and dryer. Additional attic storage provides plenty of room for seasonal and household items. An in-ground sprinkler system is installed and currently disconnected. Step outside to the newly refinished rear deck overlooking lush greenery, a forested backyard with a charming brook, creating a private outdoor setting ideal for relaxing or entertaining. Commuters will appreciate easy access to the nearby East Falls Church Metro Station, serving both the Orange and Silver Lines. Residents also enjoy all that Falls Church City has to offer, including popular restaurants, local shopping, farmers markets, community events, and recreational opportunities. Sleepy Hollow Manor offers the perfect blend of convenience and tranquility, with quiet tree-lined streets and a warm, welcoming neighborhood atmosphere. Ideally located near Seven Corners, the Mosaic District, and Tysons Corner, this home provides abundant shopping, dining, and entertainment options while still offering a peaceful retreat. Professional photos to come.
| Elementary School | Middle School | High School |
|---|---|---|
| Sleepy Hollow Elementary School | Glasgow Middle School | Justice High School |
| Price History | |
|---|---|
| 9/1/2026 | Listed $904,999 |
General Features
| Living Area | 1918 |
|---|---|
| Sewer | Other |
| Heating | Forced Air |
| Cooling | Central A/C |
| Possession | Settlement |
| Appliances | Built-In Microwave,Built-In Range,Dishwasher,Disposal,Dryer,Icemaker,Oven/Range - Gas,Refrigerator,Washer |
| Zoning | 130 |
| Patio/Porch Features | Deck(s) |
| Architectural Style | Raised Ranch/Rambler |
| Construction Materials | Other |
| School District | FAIRFAX COUNTY PUBLIC SCHOOLS |
| Year Built | 1956 |
| Levels | 2 |
| Tax Year | 2025 |
| Ownership | Fee Simple |
| Cool Fuel | Electric |
| Section | 5 |
| Accessibility | None |
| County | FAIRFAX |
| New Construction | No |
| Property Type | Residential |
| HOA | No |
| Subdivision Name | SLEEPY HOLLOW MANOR |
| Garage Y/N | No |
| Water Access Y/N | No |
| Other Structures | Above Grade,Below Grade |
| Transportation | Airport less than 10 miles,Bus Stop less than 1 mile |
| Full Baths | 2 |
| Status | ACTIVE |
| Directions | GPS |
| City | FALLS CHURCH |
| Disclosures | Lead Based Paint - Federal,Prop Disclosure |
| Senior Community Y/N | No |
| Lot Size Units | Square Feet |
| Lot Size Square Feet | 17017.00 |
| Tax Assessed Value | 799180.0 |
| Tax Annual Amount | 10000.0 |
| Home Warranty Y/N | No |
| Property Condition | Excellent |
| Structure Type | Detached |
| Condo/Coop Association fee Y/N | No |
| Bathrooms Full Main Level | 2 |
| Bathrooms Count Main Level | 2.00 |
| Price Per Sq Ft Total AG | 712.6 |
| Acceptable Financing | Cash,Conventional,FHA,VA |
| Historic Y/N | No |
| Lease Considered Y/N | No |
| Vacation Rental Y/N | No |
| Total SQFT | 1918 |
| Standard Status | Active |
| Year Built Source | Assessor |
| Legal Subdivision | SLEEPY HOLLOW MANOR |
| Tax Lot | 63 |
| Association Recreation Fee | No |
Interior Features
| Interior Amenities | Attic,Ceiling Fan(s),Kitchen - Galley,Primary Bath(s),Wood Floors,Entry Level Bedroom,Floor Plan - Open,Upgraded Countertops,Window Treatments |
|---|---|
| Heating Fuel | Natural Gas |
| Basement | Full,Daylight,Partial,Partially Finished,Rear Entrance,Walkout Level |
| Flooring | Hardwood |
| Total Fireplaces | 1 |
| Fireplace Features | Gas/Propane |
| Hot Water | Natural Gas |
| Basement (Y/N) | Yes |
| Heating Y/N | Yes |
| Window Features | Bay/Bow |
| Fireplace Y/N | Yes |
| Above Grade Finished Area | 1270 |
| Half Baths | 1 |
| Central Air Y/N | Yes |
| Total Bedrooms | 3 |
| Below Grade Finished Area | 648 |
| Room Type | Living Room,Dining Room,Primary Bedroom,Bedroom 2,Bedroom 3,Kitchen,Recreation Room,Utility Room,Bathroom 2,Primary Bathroom,Half Bath |
| Main Level Bedrooms | 3 |
| Below Grade Finished Area Unit Type | Square Feet |
| LivingAreaSource | Estimated |
| Laundry Type | Has Laundry,Lower Floor |
| Below Grade Unfin Area Units | Square Feet |
| Below Grade Unfin SQFT Source | Assessor |
| Below Grade Finished Area Source | Estimated |
| Bathrooms Half Lower Level 1 | 1 |
| Bathrooms Half All Lower Levels | 1 |
| Bathrooms Count Lower Level 1 | 1.00 |
| Bathrooms Count All Lower Levels | 1 |
| Above Grade Finished Area Source | Assessor |
| Above Grade Finished Area Unit Type | Square Feet |
| Total Baths | 3 |
Exterior Features
| Exterior Amenities | Underground Lawn Sprinkler |
|---|---|
| Pool | No Pool |
| Fencing | Rear |
| Parking Features | Paved Driveway |
| Lot Features | Backs to Trees,Front Yard,Landscaping,Rear Yard,SideYard(s) |
| Water Source | Other |
| Total Parking Spaces | 2 |
| Type of Parking | Driveway |
| Land Use Code | 011 |
| Foundation Details | Block |
| Spa | No |
| Water View Y/N | No |
| Lot Size Acres | 0.39 |
| Lot Size Source | Assessor |
| Waterfront Y/N | No |
| Horse Y/N | No |
| Land Assessed Value | 424000.00 |
| Navigable Water Y/N | No |
| Water Oriented Y/N | No |
Room Details
| Room | Dimensions | Level | Flooring | Details |
|---|---|---|---|---|
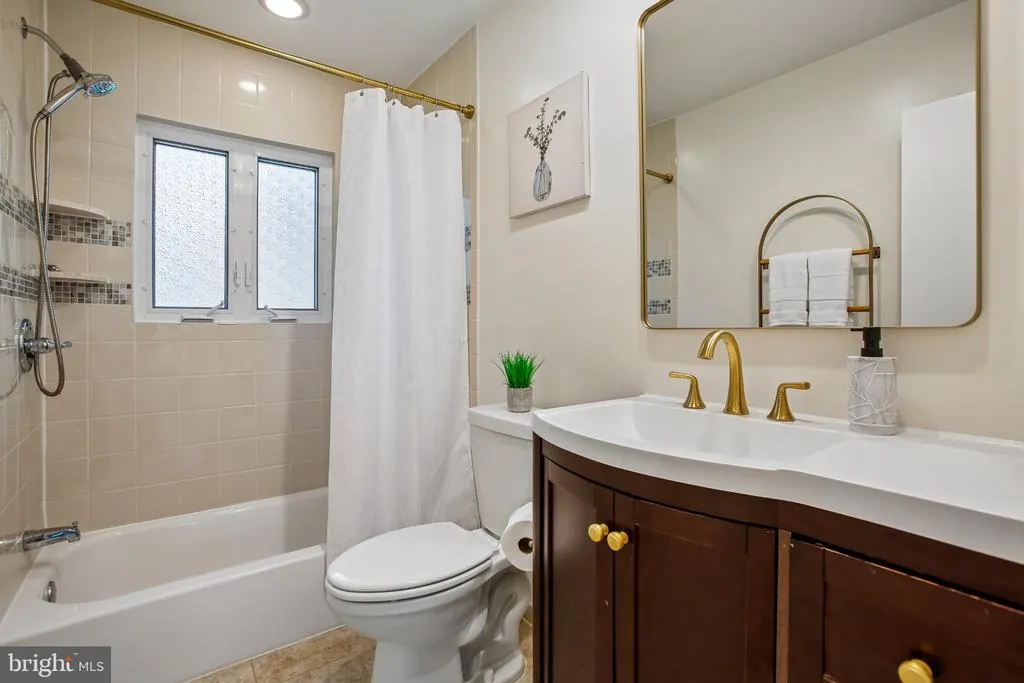
| Bathroom 2 | Main | Flooring - Ceramic Tile,Bathroom - Tub Shower | ||
| Bedroom 2 | Main | Flooring - HardWood | ||
| Bedroom 3 | Main | Flooring - HardWood | ||
| Dining Room | Main | Flooring - HardWood | ||
| Half Bath | Lower 1 | |||
| Kitchen | Main | Kitchen - Gas Cooking,Lighting - Ceiling,Lighting - LED | ||
| Living Room | Main | Fireplace - Gas,Flooring - HardWood,Attic - Walk-Up | ||
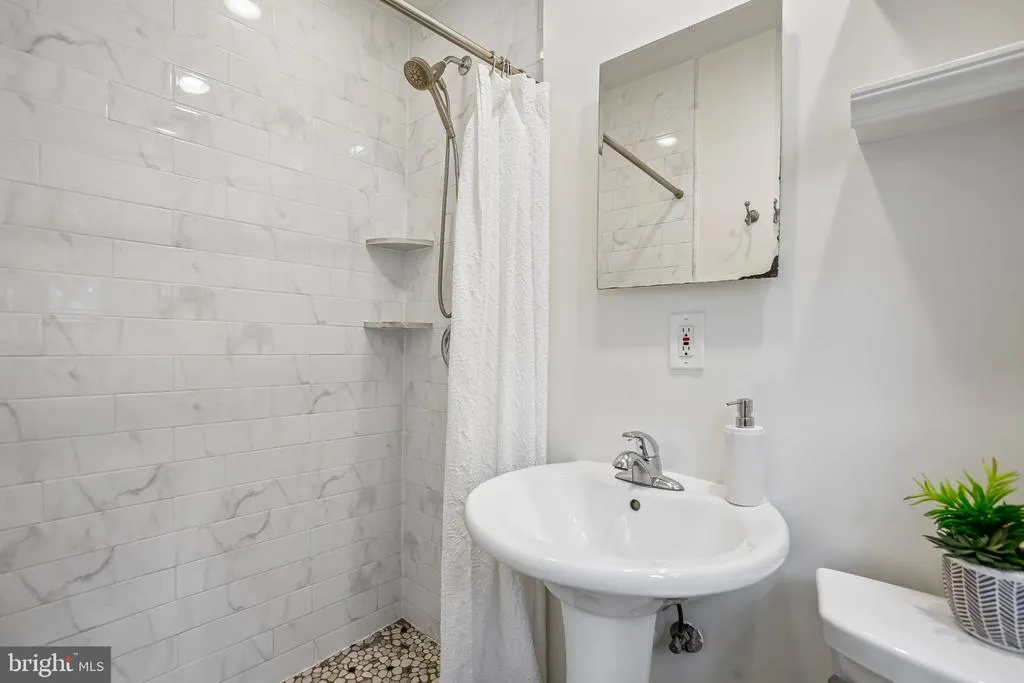
| Primary Bathroom | Main | Flooring - Ceramic Tile,Bathroom - Walk-In Shower | ||
| Primary Bedroom | Main | Flooring - HardWood | ||
| Recreation Room | Lower 1 | Flooring - Luxury Vinyl Plank,Basement - Partially Finished,Built-Ins | ||
| Utility Room | Lower 1 |
Amenities
- Foreclosure
- Views
- Short Sale
- New Construction
- Adult 55+
- Lease To Own
- No HOA Fees
- Furnished
- Primary On Main
- Air Conditioning
- Seller Finance
- Green
- Fixer Upper
- Horse
- Golf
- Fireplace
- Deck
- Garage
- Basement
- Pool
Property vs Single Family Average in 22044
Price
Taxes
Year Built
Visits
 © BRIGHT, All Rights Reserved
